Is your facility’s physical layout actively sabotaging your bottom line through chronic staff fatigue and peak-hour service bottlenecks? While many operators accept physical strain as an inherent cost of the industry, the reality is that poor station flow and inadequate equipment placement are primary drivers of high turnover and inconsistent culinary output. Achieving operational excellence requires more than just high-end appliances; it demands a systematic approach to ergonomic kitchen design for restaurants that prioritizes the human element within the industrial workflow.
We understand that maintaining a high-performance environment requires a precise balance of safety, speed, and structural integrity. This guide demonstrates how technical ergonomic principles and custom industrial fabrication transform restaurant throughput and long-term profitability. You’ll discover the methodology behind advanced zoning, the impact of precision-engineered stainless steel infrastructure on staff productivity, and how to maintain compliance with evolving standards like NFPA 96 and OSHA heat-related illness prevention guidelines. By integrating methodical planning with robust infrastructure, you can build a kitchen that sustains both your team and your ROI.
Key Takeaways
- Learn how the systematic alignment of human movement and industrial equipment reduces physical strain while simultaneously increasing your facility’s hourly covers.
- Master the transition from traditional work triangles to modern zone logic to optimize ergonomic kitchen design for restaurants in high-volume, multi-chef environments.
- Evaluate the structural advantages of island and assembly-line layouts to determine which configuration best supports your specific operational throughput and menu requirements.
- Understand the necessity of custom-engineered stainless steel work tables and specialized cabinetry for accommodating individual operator needs and maximizing vertical efficiency.
- Gain strategic insights into the critical role of high-performance thermal management and precision installation in maintaining a safe, high-performance workspace.
The ROI of Ergonomic Kitchen Design for High-Volume Restaurants
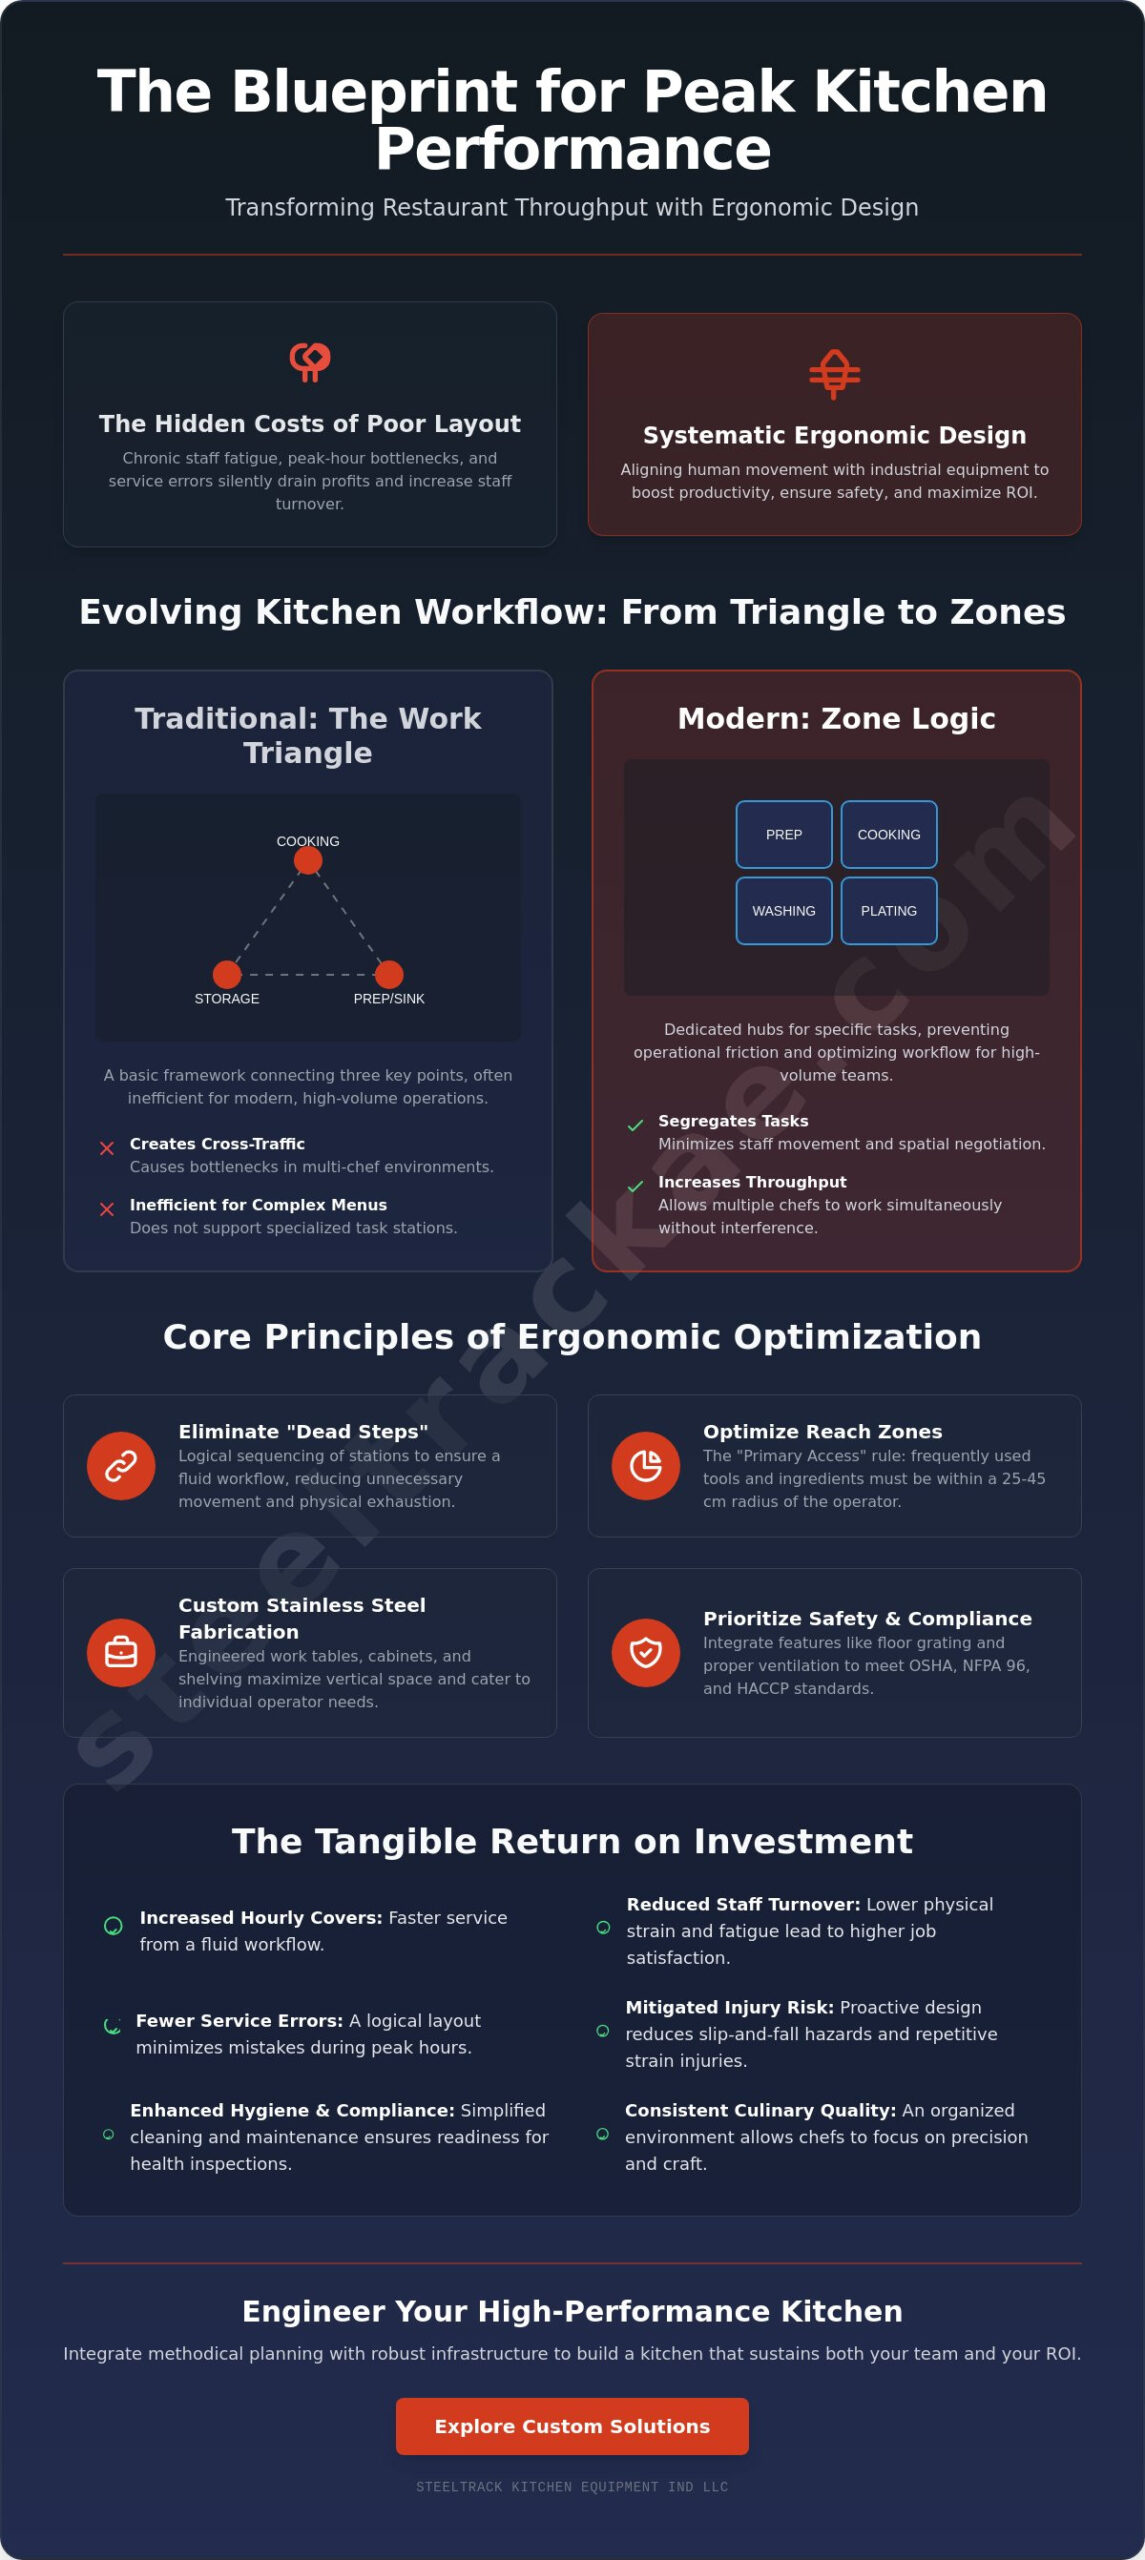
In the high-pressure environment of commercial food service, operational excellence is rarely an accident. It’s the result of a deliberate, systematic alignment between human kinetic movement and heavy-duty industrial equipment. This alignment, known as ergonomic kitchen design for restaurants, serves as the foundation for sustainable profitability in high-volume facilities. By reducing the physical toll on staff, operators can directly correlate ergonomic improvements with an increase in hourly covers and a decrease in costly service errors. When a kitchen is engineered for the human body, the result is a significant reduction in staff fatigue and a corresponding rise in consistent culinary quality.
Professional design focuses on eliminating “dead steps” and cross-traffic that plague inefficient layouts. Every unnecessary movement across the floor represents a silent drain on capital and a potential safety hazard. By positioning essential components like stainless steel work tables and cooking ranges in a logical sequence, the workflow remains fluid even during peak service hours. For organizations looking to implement these standards, specialized technical services provide the roadmap needed to translate ergonomic theory into a functional, high-performance reality.
Productivity as a Function of Movement
Inefficient movement patterns in high-volume environments lead to cumulative physical exhaustion. Ergonomic design is the optimization of the relationship between the chef and the physical workstation. While traditional concepts like the kitchen work triangle provide a basic framework, modern industrial kitchens require more sophisticated “Zone Logic.” By creating dedicated hubs for prep, cooking, and plating, staff members don’t have to navigate through each other’s workspaces. This segregation of tasks prevents the mental fatigue associated with constant spatial negotiation, allowing the team to focus entirely on precision and speed.
Safety, Compliance, and Risk Mitigation
Safety is a critical component of any institutional ROI calculation. Ergonomic layouts actively reduce the risk of workplace injuries, which are often the primary cause of high staff turnover and rising insurance premiums. Integrating specialized infrastructure, such as stainless steel floor grating and strategically placed grease traps, mitigates slip-and-fall risks in high-moisture areas. These features don’t just protect personnel; they ensure that the facility remains in strict compliance with national safety and HACCP standards.
A well-ordered kitchen simplifies the rigors of health inspections and regulatory audits. When surfaces like stainless steel wall cabinets and base cabinets are positioned for easy access and cleaning, the facility maintains a state of constant readiness. This methodical approach to hygiene prevents cross-contamination and ensures that the operation meets the highest professional standards, securing the brand’s reputation and its long-term financial health.
Core Principles of Ergonomic Workflow and Physical Optimization
Transitioning from the financial benefits of optimized layouts to their technical execution requires a rigorous focus on the structural parameters that define a high-performance workspace. While many traditional designs rely on a standard three-point movement model, modern high-volume operations require a more nuanced application of commercial kitchen design principles. This involves shifting to a sophisticated “Zone Logic” approach. In multi-chef environments, this methodology ensures that specific tasks like cold prep, sautéing, and plating occur in dedicated hubs, preventing the overlap that leads to operational friction and service delays.
Effective ergonomic kitchen design for restaurants also necessitates a precise analysis of vertical space and reach distances. The “primary access” rule dictates that frequently used tools and ingredients must remain within a 25 to 45 cm radius of the operator. This minimizes the need for repetitive torso twisting or excessive stretching, which are primary contributors to musculoskeletal strain among culinary professionals. Additionally, counter heights shouldn’t be standardized across the facility. Instead, they must be calibrated for specific tasks; preparation work often requires a lower surface for physical leverage, while plating tasks benefit from higher elevations to reduce neck and back fatigue.
The Geometry of the Prep Station
Standardizing reach zones at the prep station is a critical step in minimizing repetitive strain. By integrating specialized stainless steel work tables with integrated sinks, operators can perform multiple steps of a process without leaving their station. A well-designed prep area accommodates an “Ambidextrous Flow,” allowing staff to move naturally based on the logical progression of ingredients. This level of detail in industrial fabrication ensures that the workstation adapts to the human, rather than forcing the human to adapt to the furniture.
Physical Clearance and Traffic Flow
Managing traffic flow requires precise measurements of aisle widths to accommodate single or double-cook passes. In high-traffic zones, specific widths are required to allow for safe movement, especially when staff are transporting hot items or heavy loads. Choke points often occur at the pass-through or dishwashing stations, where incoming and outgoing tasks converge. Implementing “no-cross” traffic patterns ensures that dirty ware and finished plates never share the same path, maintaining both hygiene and speed. If you’re looking to optimize your facility’s layout, consulting with our engineering team can help identify and resolve these critical bottlenecks.
Environmental factors like acoustics and lighting are often overlooked but play a vital role in productivity. High-performance kitchens utilize noise-dampening materials and task-specific LED lighting to reduce the sensory overload that leads to staff burnout. These elements, combined with methodical structural planning, create an environment where precision and speed are the standard.
Evaluating Commercial Kitchen Layouts: Island, Zone, and Assembly Line
The selection of a spatial configuration is a strategic decision that dictates the long-term operational capacity of a facility. While previous discussions detailed the micro-ergonomics of individual stations, evaluating macro-layouts is essential for achieving a cohesive ergonomic kitchen design for restaurants. Each architectural approach offers distinct advantages tailored to specific volume requirements, service styles, and physical constraints. The layout serves as the physical engine of the restaurant, and its selection must be grounded in methodical planning and technical precision.
Island-style layouts centralize heavy-duty cooking ranges, ovens, and fryers in a central block, creating a command center that facilitates maximum communication among the culinary team. This configuration is particularly effective in high-standard facilities where executive oversight is paramount. In contrast, zone-style layouts establish specialized hubs for distinct tasks such as prep, sauté, and warewashing. This arrangement minimizes cross-contamination risks and is ideal for diverse menus that require various temperature-controlled environments. For operations focused on high-repetition speed and a limited menu, the assembly line layout provides a linear, unidirectional flow that maximizes output while minimizing staff movement. Finally, galley layouts are engineered for narrow or restricted footprints, utilizing parallel stations to maintain efficiency in tight quarters.
Selecting the Layout Based on Menu Complexity
Fine-dining establishments frequently favor the island-style layout because it allows the head chef to monitor all stations from a central vantage point, ensuring rigorous quality control. Conversely, the zone-style layout is superior for facilities managing complex menus with varied preparation requirements. The choice must align with the specific volume of equipment needed. A high-output steakhouse, for example, requires a layout that can accommodate multiple cooking ranges without creating thermal bottlenecks or obstructing the flow of service. Matching the layout to the menu complexity ensures that the physical space supports, rather than hinders, the culinary team’s objectives.
Adapting Layouts for Small Footprints
When floor space is restricted, efficiency is achieved through vertical optimization and equipment consolidation. Utilizing stainless steel wall shelves and wall cabinets with doors allows operators to reclaim valuable floor area for active movement. The integration of multi-functional equipment, such as Rational combi ovens, further reduces the physical footprint by consolidating several cooking processes into a single unit. Modular stainless steel solutions, including mobile work tables and trolleys, provide the flexibility needed to adapt to evolving service models. This methodical approach to space management ensures that even the most compact layout maintains a high standard of ergonomic kitchen design for restaurants.
The Role of Custom Stainless Steel Fabrication in Ergonomic Success
Off-the-shelf kitchen furniture frequently fails to meet the rigorous demands of professional culinary environments because it assumes a standardized operator height and movement pattern. This lack of precision often leads to chronic musculoskeletal strain and operational friction. True ergonomic kitchen design for restaurants requires a transition toward custom industrial fabrication, where every component is engineered to support the specific physical requirements of the task. For those looking to learn more about Bowkirk Kitchens & Bedrooms and how bespoke design specialists approach tailored installations, the focus on individual user needs is a shared priority. By calibrating the height of stainless steel work tables to the precise needs of the operator, facilities can virtually eliminate the posture-related fatigue that characterizes inefficient workspaces.
The technical superiority of custom fabrication extends to the integration of specialized safety and hygiene features. We utilize Grade 304 and 316 stainless steel to ensure maximum durability and corrosion resistance within high-intensity thermal zones. Engineering details such as bullnose edges provide a rounded, ergonomic surface that reduces impact injuries, while marine edges are designed to contain liquid spills before they reach the floor. Integrated backsplashes further enhance the facility’s hygiene profile by eliminating the voids where debris typically accumulates, ensuring that the workstation remains as safe as it is efficient.
Engineered Workstations and Prep Tables
A high-performance prep station must be more than a simple work surface; it must be a cohesive tool for production. Integrating specialized stainless steel sinks directly into the prep zone minimizes the transit of raw ingredients and reduces the risk of cross-contamination. Designing under-counter storage that aligns with frequently used tools ensures that chefs maintain their physical rhythm without unnecessary stretching or reaching. Custom-fabricated Chef Bases refrigerators reduce the physical toll of bending and lifting by positioning essential protein storage directly beneath the primary cooking range during high-volume service.
Storage and Organization Systems
Effective organization is a core pillar of operational speed and staff safety. Custom wall cabinets and trolleys facilitate a “storage to the task” philosophy, where critical equipment remains at the point of use. Mobile solutions, including Smasala trolleys and cutlery trolleys, allow for rapid repositioning of supplies based on the immediate needs of the service cycle. Additionally, optimizing refrigeration access through custom-placed entry points in walk-in cold rooms ensures that the flow of goods remains methodical and uninterrupted. For facilities requiring bespoke engineering to solve complex spatial challenges, contact our technical consultants for a comprehensive fabrication assessment.
Engineering Your Professional Kitchen: Technical Planning and Installation
The transition from a schematic blueprint to a fully commissioned facility requires a methodical approach to site logistics and technical fabrication. Achieving a successful ergonomic kitchen design for restaurants depends on how seamlessly individual components integrate within the physical infrastructure. A turnkey approach ensures that the equipment and the custom fabrication work in unison. This eliminates the operational friction that occurs when disparate systems are forced together. This final phase of development is where conceptual efficiency becomes a tangible reality through precise installation and rigorous testing.
Effective technical planning also addresses the integration of warewashing stations to prevent the cross-flow of soiled and clean items. Utilizing hood-type dishwashers with dedicated stainless steel entry and exit tables allows for a linear, efficient movement of wares. This systematic approach ensures that the dishwashing team maintains a consistent rhythm without obstructing the primary service lines or the prep zones established in the initial design phase. By segregating these tasks, the facility maintains a higher standard of hygiene and operational speed.
Heat Management and Staff Stamina
Ambient heat is a significant, yet often ignored, factor in ergonomic performance. High-performance stainless steel exhaust hoods are essential for maintaining a controlled working temperature that preserves staff stamina. Strategic ventilation planning focuses on Air Change Rates (ACH) to ensure that cognitive function and physical endurance remain high throughout the service cycle. By positioning refrigeration units and walk-in cold rooms away from high-heat cooking zones, we minimize thermal clash. This protects both the equipment’s lifespan and the comfort of the culinary team, ensuring that peak performance is sustainable over long shifts.
The Final Installation and Commissioning
The commissioning stage involves verifying all ergonomic clearances to ensure they facilitate real-world movement during peak hours. Professional installation is mandatory for maintaining equipment warranties and ensuring that all systems meet national safety and HACCP standards. A thorough inspection confirms that every stainless steel sink, work table, and cooking range is positioned exactly as engineered. This precision prevents the minor spatial errors that lead to long-term physical strain for the staff.
Once the physical setup is complete, training staff on the intended workflow of the new layout is the final step in securing operational excellence. It’s vital that the team understands the logic behind the “Zone” placement and “Ambidextrous Flow” to maximize the benefits of the new environment. A kitchen that’s been engineered with precision isn’t just a workspace; it’s a stable foundation for long-term growth and institutional success. Through methodical planning and expert execution, your facility will operate at the highest possible standard of efficiency.
Advancing Operational Excellence Through Precision Engineering
A high-performance facility is built on the foundation of methodical planning and technical rigor. By prioritizing the systematic alignment of human movement with industrial equipment, operators can achieve a sustainable model of productivity that transcends simple speed. Implementing a sophisticated ergonomic kitchen design for restaurants isn’t merely an aesthetic choice; it’s a strategic investment in staff stamina, safety, and consistent culinary output. From the precise calibration of custom work table heights to the strategic implementation of zone-based traffic patterns, every element must work in unison to support the facility’s long-term ROI.
As an established authority in UAE-based manufacturing, we specialize in the fabrication of custom stainless steel and heavy-duty industrial cooking ranges. Our comprehensive turnkey design and installation services ensure that your infrastructure meets the highest standards of durability and compliance. We invite you to consult with our engineers for a custom ergonomic kitchen design to transform your operational workflow. Let’s build a workspace that reflects your commitment to excellence and precision.
Frequently Asked Questions
What is the most efficient kitchen layout for a high-volume restaurant?
The most efficient layout depends on your menu complexity and service style. High-repetition, limited-menu operations typically find the assembly line layout most effective for maximizing throughput. Conversely, high-volume facilities with diverse menus benefit from a zone-style configuration. This approach segregates tasks into specialized hubs. It prevents the cross-traffic bottlenecks that frequently occur in multi-chef environments where staff don’t have enough room to maneuver.
How much space is required between kitchen stations for safe movement?
Safe movement in a commercial kitchen requires specific aisle clearances based on the number of personnel in a pass. For single-cook aisles, a minimum width of 36 inches is standard, while double-cook passes require between 48 and 60 inches to allow for safe bypass. These dimensions are critical for ergonomic kitchen design for restaurants, as they prevent collisions and ensure staff can transport hot items or heavy loads without physical restriction.
Can an existing restaurant kitchen be retrofitted for better ergonomics?
Existing facilities can certainly be retrofitted to improve ergonomic performance without a complete structural overhaul. Replacing standard off-the-shelf furniture with custom-fabricated stainless steel work tables and wall shelves allows for better spatial optimization. Integrating mobile solutions, such as Smasala trolleys and cutlery trolleys, can also resolve workflow bottlenecks by bringing storage directly to the point of use where it’s needed most.
Why is stainless steel the preferred material for ergonomic kitchen furniture?
Stainless steel is the industry standard due to its exceptional durability, non-porous surface, and suitability for custom fabrication. Grade 304 and 316 alloys resist corrosion in high-intensity thermal zones while maintaining strict HACCP hygiene standards. Its structural integrity allows for the engineering of specialized features like bullnose edges and marine edges. These are essential components of a robust ergonomic kitchen design for restaurants that prioritize both safety and longevity.
What are the most common ergonomic mistakes in commercial kitchen design?
The most common ergonomic errors include implementing uniform counter heights for all tasks and ignoring the impact of thermal management. Using the same surface height for both heavy prep and delicate plating often leads to chronic back strain. Additionally, failing to account for traffic flow at the pass-through and dishwashing stations creates unnecessary “dead steps.” These inefficiencies deplete staff stamina during peak service hours and increase the risk of injury.
How does kitchen ventilation impact the ergonomics of a workspace?
Ventilation is a critical ergonomic factor that directly influences staff cognitive function and physical endurance. High-performance exhaust hoods manage the ambient temperature and air quality, preventing the sensory overload and fatigue associated with excessive heat. Proper air-change rates ensure that the team remains focused and alert. This is vital for maintaining safety and precision in high-pressure environments where split-second decisions are constant.
What is the ideal height for a commercial kitchen prep table?
While the industry standard for commercial prep tables is typically between 34 and 36 inches, the ideal height’s one that’s calibrated to the specific operator. Tasks requiring physical leverage, such as heavy butchery, often benefit from slightly lower surfaces. Plating and precision tasks should occur on higher counters to minimize neck strain. Custom fabrication’s the only way to achieve these precise ergonomic requirements for every team member in a professional setting.
How do I choose between an island-style and a zone-style layout?
Choosing between these layouts requires an analysis of your management style and menu variety. An island-style layout’s superior for facilities requiring central executive oversight and high team communication. A zone-style layout’s better suited for operations with distinct preparation requirements. It allows for specialized hubs with independent temperature controls and task-specific equipment placement, ensuring that different culinary processes don’t interfere with one another.