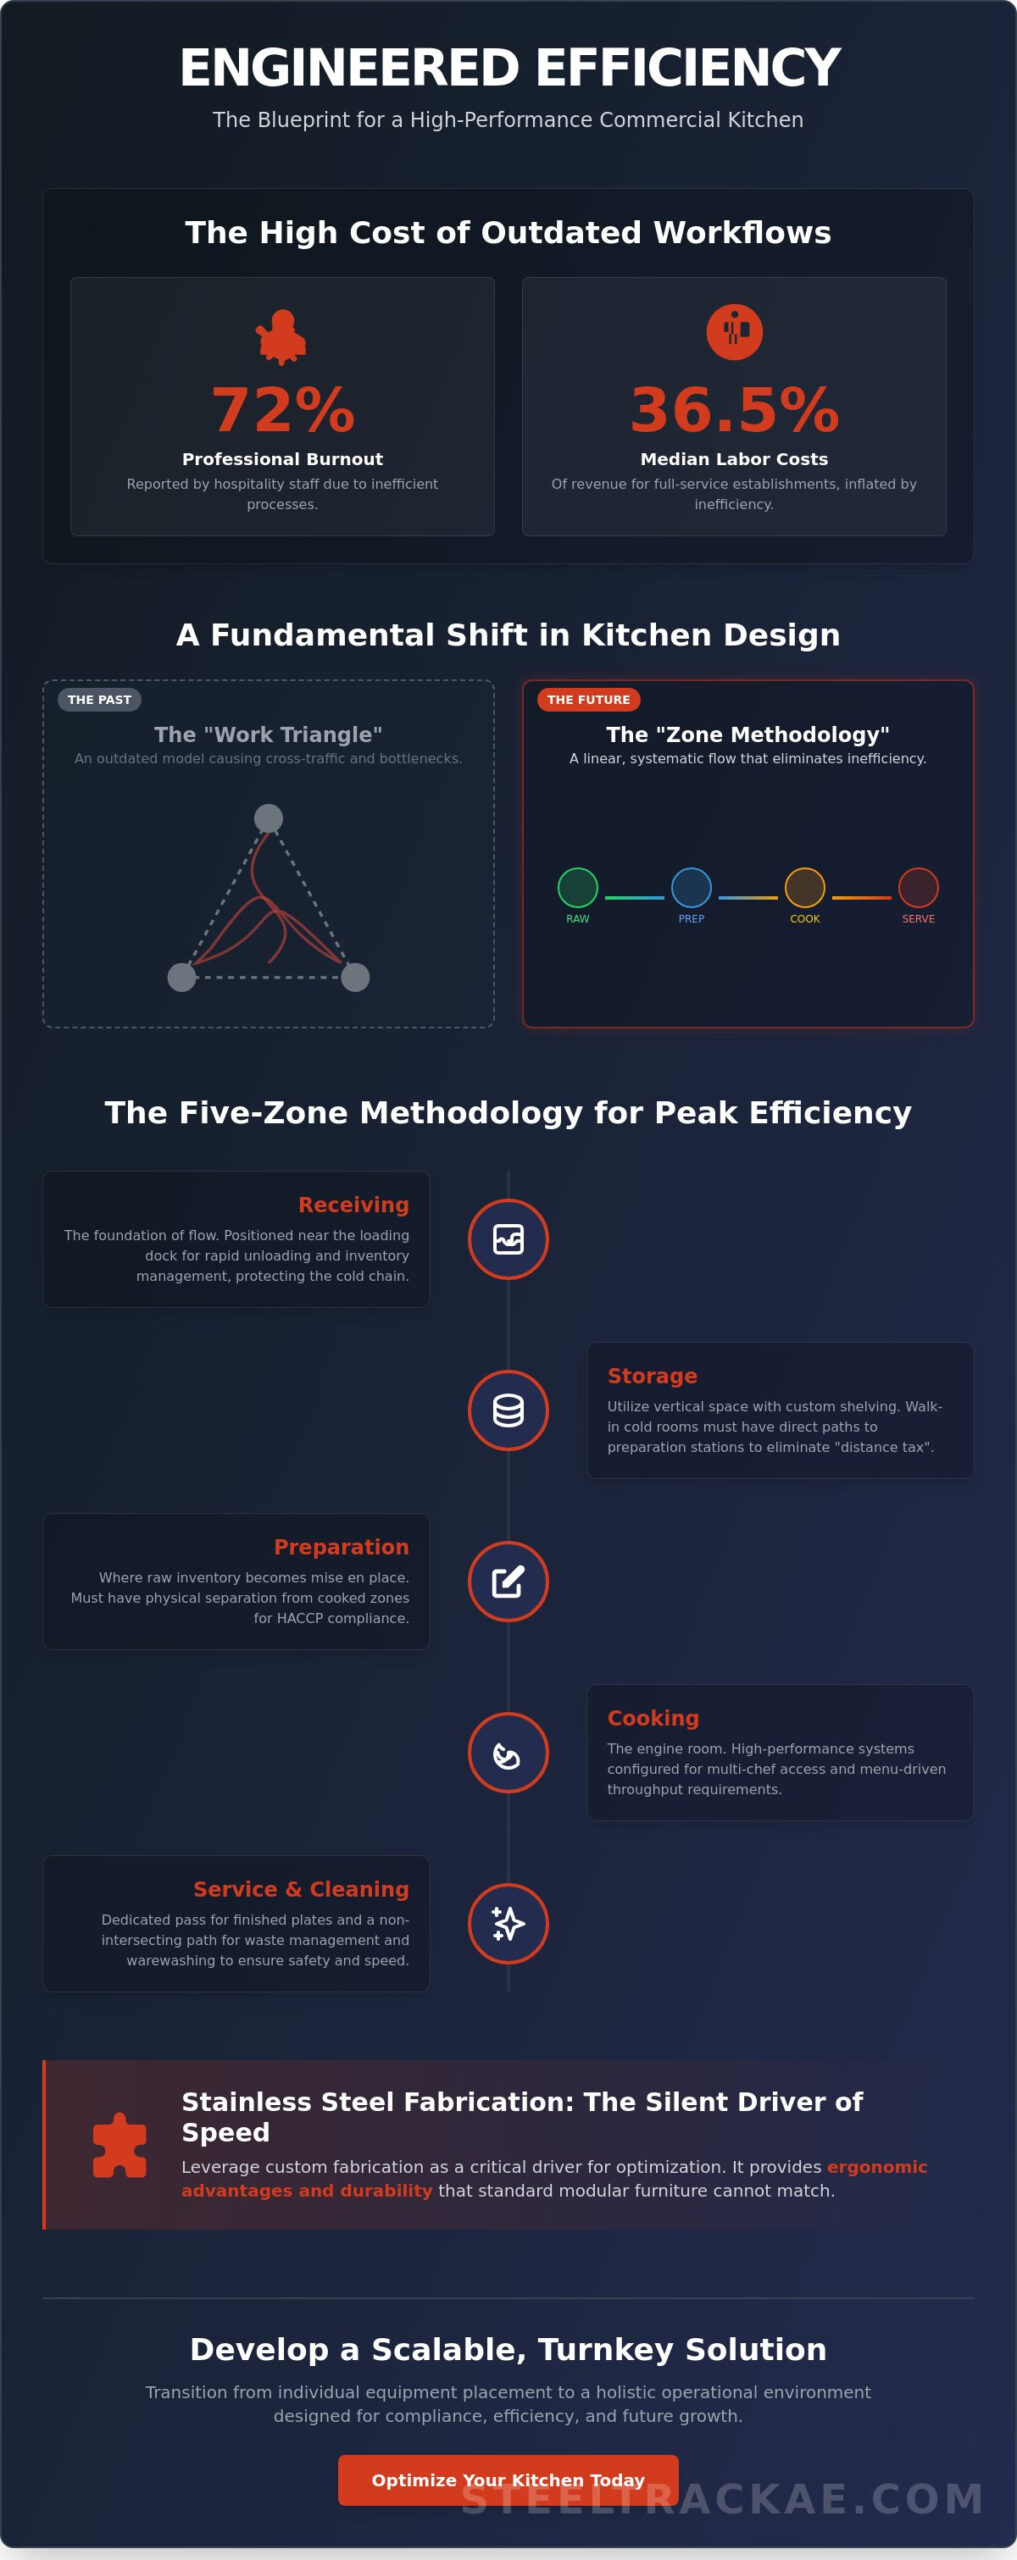
Did you know that 72% of hospitality professionals reported significant burnout due to outdated workflows as recently as 2024? You likely agree that a disorganized back-of-house isn’t merely a logistical inconvenience; it’s a structural failure that drives up labor costs, which currently sit at a median of 36.5% for full-service establishments. Implementing a rigorous strategy for commercial kitchen workflow optimization is now a necessity for operators who seek to maintain high standards in a 1.55 trillion dollar industry. Precision in design and equipment selection is the only way to ensure your facility remains competitive and profitable in the long term.
This guide will help you master the technical principles of industrial kitchen design to eliminate persistent bottlenecks, enhance staff productivity, and maximize your operational ROI. We’ll examine the integration of advanced assets, such as Rational Combi ovens and custom stainless steel work tables, to ensure your facility remains HACCP-compliant and energy-efficient. You’ll gain a comprehensive understanding of how to align your layout with the 2026 FDA Food Code updates and new EPA refrigerant regulations, securing a measurable increase in hourly output while reducing utility and maintenance costs through methodical planning.
Key Takeaways
- Identify the direct correlation between the systematic movement of food, staff, and waste and the overall profitability of your industrial facility.
- Implement a specialized five-zone methodology to minimize reach distances and reduce physical fatigue through superior spatial planning.
- Select high-performance cooking systems based on menu-driven throughput requirements to consolidate multiple cooking steps into a single, efficient footprint.
- Leverage custom stainless steel fabrication as a critical driver for commercial kitchen workflow optimization, providing ergonomic advantages that standard modular furniture cannot match.
- Develop a scalable, turnkey layout that transitions from individual equipment placement to a holistic operational environment designed for future growth.
The Fundamentals of Industrial Kitchen Workflow Design
Identifying Common Operational Bottlenecks
Cross-traffic patterns are the most visible indicators of a failing layout. When a chef must cross the path of a dishwasher to reach a Walk-in Cold Room, the risk of collision and contamination increases. These collisions aren’t accidents; they’re symptoms of poor spatial planning. Misplaced cooking ranges or deep fryers cause cascading delays, forcing staff to wait for access and creating a ripple effect that extends to the customer’s table. We define the “Distance Tax” as the cumulative financial loss incurred from employees taking unnecessary steps. Over a fiscal year, these thousands of extra miles lead to physical exhaustion and higher turnover. Strategic layout planning, often explored in professional kitchen design services, focuses on eliminating these invisible costs.
The Impact of HACCP Compliance on Workflow
Food safety is not just a checklist; it’s a physical design requirement that must be integrated into the movement of ingredients. Strategic placement of Stainless Steel Work Tables and Stainless Steel Sinks creates natural barriers between raw and cooked food zones. This physical separation is vital for HACCP compliance, ensuring that cross-contamination risks are mitigated by the architecture itself. Integrating these safety protocols into a broader commercial kitchen workflow optimization strategy ensures that compliance doesn’t come at the expense of speed. Waste management must follow a non-intersecting path. This ensures that refuse from the prep station never crosses the route of a finished plate moving to the pass. By utilizing dedicated Stainless Steel wall shelves and specialized trolleys, operators can maintain a clean flow that satisfies both regulatory inspectors and operational efficiency standards.
The Five-Zone Methodology for Peak Efficiency
Peak operational performance requires a transition from haphazard equipment placement to a rigorous five-zone methodology. This systematic approach segments the environment into distinct functional sectors: receiving, storage, preparation, cooking, and service/cleaning. By establishing these boundaries, we minimize “reach distances,” which are the physical gaps staff must bridge to access tools or ingredients. Reducing these distances directly mitigates physical fatigue and maintains high throughput during peak hours. High-quality commercial kitchen workflow optimization relies on specialized furniture, such as Stainless Steel Base Cabinets with Doors and Drawers, to define these zones without obstructing vital sightlines between the executive chef and the line.
Storage and Receiving: The Foundation of Flow
Efficiency begins at the loading dock. Positioning Walk-in Cold Rooms near the receiving entrance facilitates rapid unloading and inventory management, protecting the cold chain and reducing labor hours spent on stocking. Dry storage logistics should utilize vertical space through the installation of custom Stainless Steel wall shelves, ensuring that high-turnover items are easily accessible. Direct access paths from these storage assets to primary preparation stations eliminate the “distance tax” discussed previously, creating a seamless transition from raw inventory to mise en place.
Preparation and Cooking: The Engine Room
The cooking line serves as the core of the industrial kitchen. Configuring heavy-duty Indian or Chinese Gas Ranges for multi-chef access prevents the cramped environment that leads to high staff turnover. There’s a critical synergy between Stainless Steel Work Tables and Chef Bases Refrigerators; this combination maintains ingredient integrity while keeping necessary items within arm’s reach. For large-scale operations, a linear configuration often provides the highest hourly output, though island configurations allow for better communication in collaborative cooking environments.
Service and Cleaning: Closing the Loop
The final stage of the workflow involves the “Pass,” a strategic buffer where finished plates are inspected before service. To maintain the loop, the cleaning zone must be positioned to receive soiled ware without intersecting with outgoing food. Integrating Hood-type Dishwashers alongside Stainless Steel 3 Bowl Sinks ensures rapid turnover of cutlery and plates. Installing high-capacity Stainless Steel Grease Traps and floor gratings is essential for maintaining a sanitary, high-volume environment. If you’re looking to refine your current layout, our experts can provide a technical assessment of your facility’s spatial requirements.
Technical Integration of High-Performance Cooking Systems
Technical integration within an industrial facility requires a shift from brand-centric purchasing to menu-driven engineering. High-performance cooking systems shouldn’t be viewed as independent assets; they’re nodes in a thermal network that dictates the pace of production. Multi-functional units, such as Rational Combi ovens, serve as a cornerstone for commercial kitchen workflow optimization by consolidating steaming, roasting, and baking into a single, compact footprint. These systems reduce the need for multiple independent stations, thereby shortening the transit paths for kitchen personnel and minimizing the “distance tax” on every plate. Efficiency isn’t just about speed; it’s about the technical synergy between equipment footprint and personnel movement.
Managing heat loads is the critical, often-overlooked link between cooking ranges and ventilation systems. A high-output Chinese Gas Range generates significant thermal energy that must be countered by a precisely calibrated Stainless Steel Exhaust Hood. If the extraction rate doesn’t match the BTU output, ambient temperatures rise, equipment efficiency drops, and the commercial kitchen workflow optimization strategy fails at its most critical point. We view the relationship between thermal processing units and ventilation as a single, integrated circuit. Consider the following comparison when selecting your primary cooking assets:
- Traditional Ranges: Provide intense, direct heat for specific culinary techniques but require higher ventilation capacity and more floor space.
- Multi-functional Units: Offer programmable precision and vertical cooking capabilities, maximizing floor space productivity while reducing energy consumption.
- Specialized Equipment: Pizza Ovens and Deep Fryers provide high-throughput for specific menu items but must be positioned to avoid cross-traffic with prep zones.
Maximizing Throughput with Combi Ovens and Pizza Ovens
Programmable multi-stage cooking cycles are essential for maintaining consistency across complex menus. By automating these variables, operators can synchronize high-capacity Pizza Ovens with Combi Ovens, ensuring all components of a multi-course order reach the pass simultaneously. Vertical cooking allows for high-volume production without expanding the physical floor area, which is vital in high-rent urban environments.
The Role of Heavy-Duty Ranges in High-Volume Production
Specialized workflows demand the intense heat and specific ergonomics of an Indian Cooking Range or a Chinese Gas Range. For those in the procurement phase, understanding the specifications of a Heavy-Duty Cooking Range UAE is essential for ensuring long-term durability. Stainless steel construction remains the non-negotiable standard for 24/7 operations, providing the structural integrity required to withstand industrial rigors.
Stainless Steel Fabrication: The Silent Driver of Speed
Custom-fabricated solutions represent the structural “connective tissue” of a high-performance facility. While modular, off-the-shelf furniture may appear cost-effective during initial procurement, it often creates “dead zones” where spatial constraints prevent a perfect fit. These gaps become harbors for bacteria and industrial grime, complicating HACCP compliance and increasing cleaning labor. In contrast, tailored stainless steel fabrication ensures that every square centimeter of the floor plan contributes to commercial kitchen workflow optimization. By eliminating these physical gaps, we facilitate a seamless transition of materials across the production line.
Ergonomic precision is another critical advantage of custom design. Tailored table heights reduce the physical strain on staff, directly addressing the high burnout rates reported by hospitality professionals in recent years. Utilizing food-grade 304 stainless steel is essential for maintaining structural integrity in high-moisture UAE environments. This material resists the corrosive effects of humidity and intensive sanitation protocols, ensuring a long-term return on investment for large-scale commercial clients. It is the silent driver that allows a kitchen to operate at peak capacity without technical friction.
Custom Work Tables and Preparation Sinks
Efficient prep zones require the integration of Stainless Steel Work Tables with Chef Bases Refrigerators for immediate ingredient access. This setup allows chefs to remain at their stations, maintaining the integrity of their mise en place without unnecessary movement. High-volume produce washing is optimized through the use of multi-bowl Stainless Steel Sinks, which allow for simultaneous stages of rinsing and sanitization. For facilities requiring high adaptability, Stainless Steel Bakery and Kitchen Trolleys provide mobile solutions that allow for rapid reconfiguration of the workspace as menu requirements evolve.
Storage and Organization Solutions
Maintaining clear transit paths is a primary goal of commercial kitchen workflow optimization. Utilizing Stainless Steel wall shelves and Wall Cabinets With Doors keeps high-traffic floor areas unobstructed, moving inventory to the vertical plane. Custom Stainless Steel Oven tables are engineered to match specific equipment footprints, providing the stability required for heavy-duty thermal processing units. Specialized organization, including the deployment of a Stainless Steel Smasala Trolley and cutlery Trolleys, ensures that service transitions remain fluid and methodical. To enhance your facility with precision-engineered solutions, you can request a custom fabrication consultation from our technical team.
Developing a Scalable Turnkey Workflow Solution
Transitioning from the procurement of individual assets to the implementation of a holistic environment is the final stage of sophisticated kitchen management. Successful commercial kitchen workflow optimization requires a forward-looking perspective that anticipates future volume increases. It’s not enough to solve today’s bottlenecks; a scalable layout must accommodate additional Combi Ovens or Deep Fryers without disrupting the established five-zone methodology. Professional installation acts as the final safeguard, ensuring that every piece of equipment is calibrated to the facility’s specific utility and safety requirements. Operators can explore our full range of commercial kitchen and stainless steel services to understand the breadth of this integrated approach.
A turnkey solution views the kitchen as a single, high-performance machine. This perspective ensures that the transition from receiving to service is governed by a unified logic. When you move beyond purchasing isolated units and start designing an integrated ecosystem, you create a workspace that can evolve. Scalability is achieved by installing modular stainless steel components and leaving adequate utility “drops” for future equipment. This foresight prevents the need for costly structural renovations as your business reaches new milestones in throughput and revenue.
The Turnkey Advantage: Design to Installation
Single-source manufacturing provides a decisive technical edge for any industrial facility. When the same entity fabricates the Stainless Steel Work Tables and installs the primary cooking line, the equipment-to-furniture fitment is absolute. This precision eliminates the minor spatial discrepancies that often lead to “dead zones” or unstable surfaces in less rigorous setups. Coordinating the installation of Stainless Steel Exhaust Hoods with the underlying cooking range is a critical safety requirement, ensuring that the extraction volume matches the thermal output from day one. In the UAE, site-specific technical surveys are indispensable to account for regional environmental factors, such as high humidity levels, and local regulatory standards.
Maintenance as a Workflow Component
Maintenance is an active component of workflow, not a secondary administrative task. A preventative schedule for Cooking Ranges and Walk-in Cold Rooms prevents the catastrophic downtime that halts production lines. Clogged Stainless Steel Grease Traps or saturated exhaust filters impede airflow, causing ambient temperatures to rise and staff productivity to plummet. When equipment fails, staff are forced into a reactive mode that immediately compromises commercial kitchen workflow optimization. Regular inspections of high-use items, such as Ice Machines and hood-type dishwashers, ensure that the “engine room” of the kitchen never loses its rhythm. A well-maintained kitchen is the only way to sustain optimized workflow over a multi-year operational lifecycle.
Securing Operational Excellence through Technical Precision
Mastering commercial kitchen workflow optimization requires more than just selecting high-performance appliances; it demands a methodical integration of custom fabrication and strategic spatial planning. By adopting the five-zone methodology and prioritizing ergonomic stainless steel solutions, you can effectively mitigate the physical fatigue that leads to high staff turnover. It’s essential to view your facility as a single, high-performance machine where every transit path is engineered for maximum throughput and safety. This strategic alignment between equipment footprint and personnel movement is the only way to sustain long-term profitability.
Steeltrack is a leading UAE Manufacturer of Stainless Steel Solutions, providing the deep technical skill required for complex, large-scale projects. We’re specialists in heavy-duty industrial equipment, offering expert fabrication and turnkey installation that aligns with the latest 2026 regulatory standards. We invite you to Consult with Steeltrack for a Custom Kitchen Workflow Analysis to transform your operational environment. Your commitment to precision today will ensure a stable, profitable future for your industrial facility.
Frequently Asked Questions
What is the most efficient layout for a commercial kitchen?
The linear or assembly line layout is generally considered the most efficient configuration for high-volume industrial throughput. This setup facilitates a methodical, one-way flow of ingredients from the preparation zone to the cooking line and finally to the service pass. It minimizes cross-traffic and ensures that staff members don’t intersect, which is a fundamental requirement for commercial kitchen workflow optimization in large-scale facilities.
How does custom stainless steel fabrication improve kitchen workflow?
Custom stainless steel fabrication eliminates the dead zones and awkward gaps that are common with modular, off-the-shelf furniture. By tailoring work tables and sinks to the specific dimensions of your facility, you maximize usable square footage and ensure seamless transitions between stations. This precision reduces the accumulation of industrial grime and simplifies the sanitation process, directly supporting HACCP compliance and operational speed.
How much space is required between cooking ranges and prep tables?
A minimum clearance of 1.2 to 1.5 meters is recommended between primary cooking ranges and preparation tables. This distance provides sufficient space for chefs to operate safely while allowing other personnel to pass behind them without causing collisions or delays. Maintaining these clear transit paths is a critical technical requirement for preventing operational bottlenecks during the most intensive periods of service.
Can a small kitchen still achieve an optimized workflow?
Small kitchens can achieve high efficiency by utilizing vertical storage solutions and multi-functional equipment. Installing stainless steel wall shelves and wall cabinets keeps high-traffic floor areas clear, while assets like Combi Ovens consolidate several cooking functions into a single footprint. Strategic layout planning ensures that even restricted spaces can handle industrial-level output without compromising the safety or productivity of the staff.
Why is ventilation critical to kitchen staff productivity?
Effective ventilation is vital because it manages the thermal load and air quality within the high-pressure workspace. High-performance stainless steel exhaust hoods remove excess heat and grease, preventing ambient temperatures from rising to levels that cause physical fatigue and reduced concentration. A controlled environment is essential for maintaining consistent productivity and reducing the turnover rates associated with stressful, overheated kitchen environments.
What are the key zones in a HACCP-compliant kitchen layout?
A HACCP-compliant layout typically consists of five distinct zones: receiving, storage, preparation, cooking, and service/cleaning. It’s imperative to physically separate raw preparation areas from cooked food zones using dedicated stainless steel work tables and sinks. This zoning prevents cross-contamination and ensures that waste management routes never intersect with the paths used for ingredient transit or the final delivery of plates.
How often should commercial kitchen equipment be audited for efficiency?
Technical audits of equipment and movement patterns should be conducted at least annually to maintain peak performance. These evaluations identify emerging bottlenecks and assess the energy efficiency of critical assets like walk-in cold rooms and cooking ranges. Regular auditing ensures your commercial kitchen workflow optimization strategy remains effective as your menu requirements and production volumes evolve over the fiscal year.
Is a Combi Oven better than a traditional range for workflow?
A Combi Oven is often superior for workflow because it integrates steaming, roasting, and baking into a single, programmable unit. This consolidation reduces the physical movement required by staff and saves valuable floor space compared to a traditional range. While traditional ranges remain necessary for specific culinary techniques, the Combi Oven’s ability to automate multi-stage cycles significantly increases the hourly output of the facility.