In the UAE’s high-stakes hospitality sector, a single regulatory oversight in your facility layout can result in fines reaching AED 100,000 per day. You likely recognize that maintaining operational excellence while adhering to the stringent Dubai Food Code 2.0 and ADAFSA requirements is a complex engineering challenge, particularly when managing extreme ambient heat. This guide provides the technical clarity you need to master 2026 hotel kitchen design standards, ensuring your facility remains a high-performance, compliant asset that withstands the region’s unique environmental pressures.
We’ll examine the critical zoning requirements for HACCP certification, the mandatory material specifications for Grade 304 and 316 stainless steel fabrication, and a strategic framework for procuring industrial equipment. From optimizing workflow in restricted footprints to selecting the right walk-in cold rooms and cooking ranges, this reference serves as a turnkey roadmap for developers and operators. You’ll gain a methodical understanding of the engineering benchmarks required to bridge the gap between architectural vision and industrial-grade reality.
Key Takeaways
- Optimize facility layouts by implementing the 25% to 33% kitchen-to-dining area ratio and the five square feet per seat capacity benchmark for commercial operations.
- Select the correct fabrication materials by understanding why Grade 304 is the industry standard for furniture, while Grade 316 is required for high-salinity environments.
- Master the 2026 hotel kitchen design standards for equipment procurement, focusing on thermal efficiency for cooking ranges and the versatile integration of combi ovens.
- Ensure rigorous HSE compliance by calculating precise ventilation CFM requirements and implementing mandatory wet chemical fire suppression systems over cooking lines.
- Achieve seamless project execution through a turnkey approach that manages technical fabrication and the logistical challenges of installing heavy-duty equipment in hotel structures.
Foundational Principles of Hotel Kitchen Space Planning
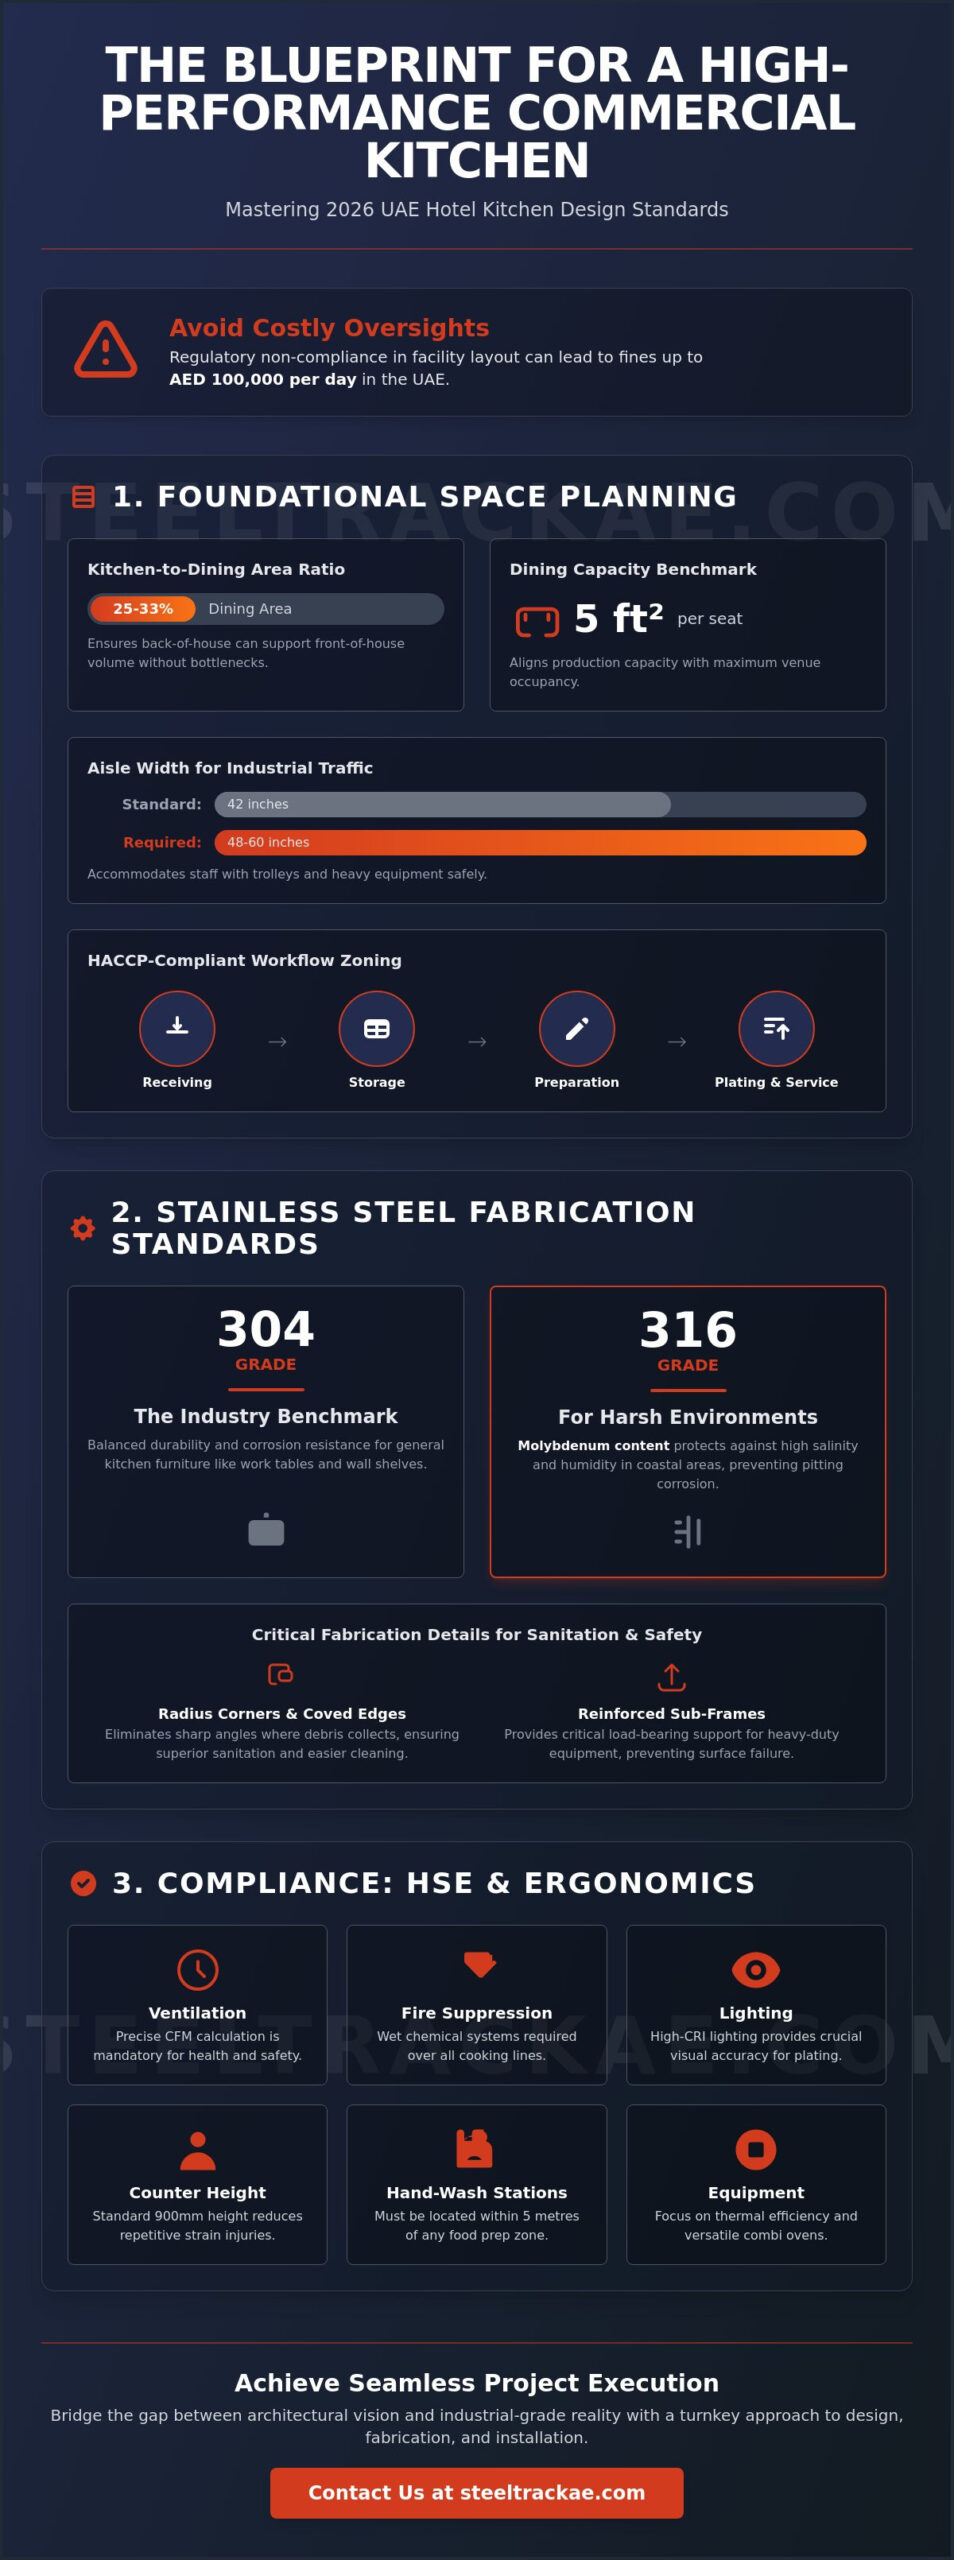
Spatial engineering serves as the bedrock of any successful hospitality venture. Establishing high hotel kitchen design standards requires more than just high-end equipment; it demands a calculated approach to square footage allocation that balances production needs with guest capacity. For large-scale hotel operations, the industry benchmark for the kitchen-to-dining area ratio typically falls between 25% and 33%. This ensures that the back-of-house supports the volume generated by the front-of-house without causing bottlenecks during peak service hours. If it’s not planned with this level of precision, the entire operation suffers. Planning for commercial dining capacity involves the “5 square feet per seat” benchmark, a metric used to ensure that production capacity aligns perfectly with the venue’s maximum occupancy.
Effective zoning is essential for high-volume throughput. A methodical layout categorizes the floor plan into distinct functional areas: receiving, dry and cold storage, preparation, and final plating. Each zone must be engineered to facilitate a logical progression of goods. To manage dual-direction industrial traffic, thoroughfares must be wider than standard commercial corridors. While some industry guidelines suggest 42 inches, a high-performance hotel kitchen requires a minimum of 48 to 60 inches for main aisles to accommodate staff passing with trolleys or heavy equipment safely. These specialized layouts often require custom fabrication services to meet exact site dimensions and operational demands.
Workflow Zoning and Operational Flow
Maintaining the integrity of food safety requires a strict separation of raw and cooked goods, which is a core tenet of HACCP guidelines. By adhering to established Commercial Kitchen Principles, designers can implement a linear flow model that prevents cross-contamination. Alternatively, an island layout may be preferred for complex menus that require centralized cooking ranges. Regardless of the chosen architecture, optimizing the distance between walk-in cold rooms and the primary cooking line is critical to reducing staff fatigue and maintaining temperature control over sensitive ingredients.
Ergonomic Standards for Industrial Staff Support
Precision in fabrication extends to the physical well-being of the culinary team. Standard counter heights for stainless steel work tables should be set to 900mm, though adjustable components can further reduce repetitive strain injuries. Safety regulations in the UAE dictate that hand-wash stations must be positioned within 5 metres of any food preparation zone to ensure seamless hygiene compliance. Addressing acoustic and lighting standards is also vital. High-CRI lighting provides the visual accuracy needed for delicate plating, while sound-dampening materials help manage the high-stress environment of an industrial kitchen.
Stainless Steel Fabrication and Material Standards
The structural integrity of a commercial facility depends on the metallurgical properties of its fabrication. While many assume all stainless steel is equivalent, professional hotel kitchen design standards require strict adherence to specific grades based on the local environment. Grade 304 stainless steel is the benchmark for general kitchen furniture, such as work tables and wall shelves, because of its balanced durability and corrosion resistance. In the UAE’s coastal areas, Grade 316 often becomes a technical requirement. Its molybdenum content protects against the high salinity and humidity that can cause pitting in lesser materials, ensuring the longevity of the investment.
Precision engineering involves more than just selecting the right alloy. Radius corners and coved edges are essential for superior sanitation because they remove the sharp angles where organic debris typically collects. These design elements are critical for passing regional health inspections and maintaining a sterile environment. Beyond this, load-bearing specifications must be calculated with industrial precision. Supports for heavy-duty cooking ranges require reinforced sub-frames to ensure the surface doesn’t bow or fail under the weight of large-scale production vessels.
Custom Fabrication vs. Modular Units
Seamless custom fabrication prevents bacterial growth in joints, which is a common failure point in modular systems. Gauge thickness is equally important for industrial resilience. Using 14-gauge steel for worktops and 16-gauge for vertical panels provides the structural durability required for 24/7 hotel operations. Integrating sinks directly into these surfaces through continuous welding creates a hygienic, non-porous environment that meets the most rigorous institutional standards.
Sanitation and Hygiene Benchmarks
Finish selection impacts both visual clarity and daily function. A No. 4 brushed finish is the preferred choice for 2026 hotel kitchen design standards because it diffuses light and hides the inevitable wear of a busy kitchen. Adhering to Food Safety Regulations also requires the proper integration of grease traps to comply with UAE municipal laws regarding effluent management. Every food contact area must remain non-porous to prevent the absorption of contaminants. If you’re planning a new facility, speaking with an expert in stainless steel fabrication can help align your project with these essential benchmarks.
Industrial Equipment Performance and Utility Standards
The transition from spatial architecture to mechanical implementation requires a deep understanding of utility load requirements. Modern hotel kitchen design standards necessitate equipment that can sustain high-volume output while remaining energy-efficient under the UAE’s extreme thermal conditions. Engineering a kitchen for 24/7 service means selecting appliances with high BTU ratings and superior thermal insulation to prevent excessive heat bleed into the workspace. This methodical approach ensures that every piece of equipment, from the primary cooking line to the preparation stations, functions as a reliable component of the larger industrial system.
Integrating multi-functional units like combi ovens allows chefs to balance steam and convection cycles, which is essential for diverse hotel menus. These units require dedicated 3-phase electrical connections and precise water filtration to prevent scale buildup in the region’s hard water. For operations that share utility corridors with industrial laundry systems, managing humidity becomes a primary concern. Proper placement of laundry equipment is vital to ensure that heat and moisture don’t compromise the performance of nearby refrigeration compressors or sensitive electrical components. This careful planning prevents the systematic failure of cooling systems in high-demand environments.
Thermal Equipment Specifications
Selecting heavy duty cooking range UAE units depends entirely on peak service volume and the specific menu requirements of the property. Standardizing power requirements across the line, particularly for industrial ovens and deep fryers, ensures a stable electrical load and simplifies maintenance protocols. Induction technology is increasingly favored in 2026 for its ability to reduce ambient kitchen heat, which significantly lowers the strain on HVAC systems and improves the working environment for the culinary team. This shift toward smart, energy-efficient solutions aligns with the UAE’s broader sustainability initiatives.
Cold Chain and Storage Infrastructure
Maintaining the cold chain in a tropical climate requires high R-value insulation for walk-in cold rooms. These units must maintain a consistent 4°C or below for chilled goods and -18°C for frozen inventory, as mandated by regional food safety authorities. Digital temperature monitoring and automated alarm systems are no longer optional; they’re essential for compliance and risk management. Additionally, ice machine capacity planning must be calculated based on total room count and the projected volume of F&B outlets to ensure an uninterrupted supply during peak summer months. Every storage solution must be engineered to withstand the rigorous demands of a 5-star hospitality environment.
Health, Safety, and Environmental (HSE) Compliance
Rigorous HSE compliance defines the operational maturity of a modern hospitality asset. In the UAE, adhering to hotel kitchen design standards requires a systematic approach to environmental engineering that goes beyond basic sanitation. This involves the precise calculation of Cubic Feet per Minute (CFM) for industrial exhaust hoods to ensure that contaminants and heat are effectively removed from the workspace. Maintaining negative air pressure is essential; this is achieved through mechanical make-up air systems that supply between 80% and 85% of the total exhaust volume. Without this balance, the kitchen’s HVAC system will fail to manage the intense regional heat, leading to equipment strain and compromised staff safety.
Implementation of a HACCP-compliant layout is equally critical. The design must facilitate a unidirectional flow of goods from the delivery bay through to storage, preparation, and final service. This clean-to-dirty progression minimizes the risk of cross-contamination. Waste management protocols also demand attention, requiring the physical separation of organic, recyclable, and hazardous materials. These systems must be integrated into the stainless steel fabrication to ensure that refuse areas don’t become breeding grounds for bacteria. Maintaining these high hotel kitchen design standards ensures that your facility remains a safe and sustainable environment for high-volume production.
Advanced Ventilation and Heat Management
Managing the UAE’s ambient heat requires a sophisticated integration of HVAC and extraction systems. High-performance baffle filters are the industry standard for grease extraction because they offer superior fire resistance compared to mesh alternatives. These filters are engineered to force grease-laden air through a series of rapid turns, causing the grease to settle into collection troughs. This process is vital for maintaining the efficiency of the exhaust system and reducing the overall fire load within the ductwork. If you’re looking to upgrade your facility’s environmental controls, it’s advisable to consult with an industrial ventilation specialist to ensure full compliance with Dubai Food Code 2.0.
Fire Safety and Emergency Protocols
Fire suppression in industrial kitchens centers on the mandatory installation of wet chemical systems over all high-heat cooking lines. These systems are designed to react with fats and oils to create a soapy foam that smothers the flame and prevents re-ignition. It’s a standard requirement that these systems are interconnected with automatic gas shut-off valves and the building’s central fire alarm panel. For zones involving deep frying, the placement of K-class fire extinguishers is essential for localized emergency response. Egress routes must remain unobstructed and clearly marked, accommodating high-occupancy traffic during emergency scenarios without compromising the facility’s security protocols.
Implementation: From Design to Professional Installation
The successful execution of a hospitality project culminates in the physical integration of industrial systems into the architectural shell. Adhering to 2026 hotel kitchen design standards requires a turnkey methodology that bridges the gap between conceptual blueprints and operational reality. By consolidating design, fabrication, and installation under a single professional umbrella, developers eliminate the communication gaps that often lead to costly on-site modifications. This unified approach ensures that the technical specifications of every stainless steel work table and exhaust hood align perfectly with the building’s utility infrastructure from day one.
Managing site logistics in the UAE presents unique challenges, particularly within the high-rise hotel structures common in Dubai and Abu Dhabi. Transporting heavy-duty equipment like walk-in cold rooms or large-scale cooking ranges requires meticulous coordination with site managers to schedule freight elevator access or external hoists. In many instances, equipment must be designed as modular components that are professionally assembled on-site to navigate restricted access points. This level of planning is essential to maintain the project timeline and ensure that the industrial-grade equipment is positioned correctly for optimal workflow and utility connection.
Post-installation testing serves as the final validation of the facility’s engineering. Every component, from combi ovens to refrigeration units, must undergo rigorous calibration to ensure they meet the manufacturer’s performance benchmarks and regional safety codes. This phase includes pressure testing gas lines, verifying electrical load balancing, and confirming that the ventilation system achieves the calculated CFM requirements. These methodical checks guarantee that the kitchen is not only compliant but also ready to handle the stresses of high-volume production immediately upon commissioning.
Technical Services and Lifecycle Maintenance
Maintaining the integrity of a high-performance facility requires a structured approach to lifecycle management. Establishing a preventative maintenance schedule for heavy-duty cooking ranges and dishwashers is vital to prevent operational downtime. Engaging professional technical services is mandatory for periodic gas and electrical certifications, ensuring the facility remains compliant with evolving UAE safety regulations. As technology advances, operators should evaluate when to transition from legacy systems to smart kitchen technology to further optimize energy consumption and production precision.
Partnering for Compliance and Excellence
Custom stainless steel fabrication remains the most effective way to ensure a perfect fit within unique or challenging architectural footprints. This precision prevents the accumulation of debris in gaps and maximizes the usable square footage of the kitchen. Leveraging regional expertise is invaluable when navigating the specific design approvals required by Dubai Municipality or ADAFSA. By prioritizing durable, industrial-grade equipment and expert installation, owners secure a significant return on investment through reduced repair costs and sustained compliance with the highest hotel kitchen design standards.
Engineering Future-Ready Hospitality Assets
Mastering hotel kitchen design standards for 2026 requires a meticulous balance of spatial efficiency, metallurgical precision, and rigorous HSE compliance. You’ve seen how the intersection of Grade 316 stainless steel fabrication and advanced thermal management systems creates a facility capable of withstanding the UAE’s demanding environmental pressures. From the initial 33% kitchen-to-dining ratio planning to the final calibration of heavy-duty cooking ranges, every technical decision contributes to the operational resilience and long-term ROI of your property.
Achieving this level of industrial excellence demands a strategic partner with deep-seated regional expertise. As custom stainless steel fabrication experts and specialists in heavy-duty UAE industrial kitchens, Steel Track provides the technical mastery required to navigate complex municipal approvals and large-scale site logistics. Our commitment to precision ensures your facility transitions seamlessly from a conceptual design to a high-performance reality through comprehensive turnkey installation and support.
Consult with Steel Track for Professional Kitchen Design and Technical Services to ensure your next hospitality project exceeds the highest benchmarks of durability and safety. We look forward to engineering your success.
Frequently Asked Questions
What is the mandatory kitchen-to-restaurant size ratio in hotel design?
The standard allocation for a high-performance hotel kitchen ranges between 25% and 33% of the total dining area. This ratio ensures that the back-of-house has sufficient square footage to handle peak production volumes while maintaining a calculated “5 square feet per seat” benchmark for dining capacity. Strategic space planning prevents operational bottlenecks during high-occupancy periods.
Which stainless steel grade is required for UAE commercial kitchens?
Grade 304 stainless steel is the industrial standard for general kitchen furniture and food-contact surfaces. However, for coastal properties or zones subjected to heavy-duty chemical cleaning, Grade 316 is technically required due to its superior resistance to pitting and corrosion. Adhering to these hotel kitchen design standards ensures the long-term durability of the facility’s fabrication.
What are the ventilation standards for industrial kitchens in hot climates?
Ventilation systems in the UAE must supply 80% to 85% make-up air relative to the exhaust volume to maintain negative air pressure. This mechanical balance is critical for managing extreme ambient heat and ensuring that cooking odors don’t migrate into guest areas. High-performance baffle filters are also required for efficient grease extraction and fire risk mitigation.
Is HACCP certification mandatory for hotel kitchen designs in the UAE?
HACCP implementation is a legal requirement for all food establishments under the UAE Food Code and local municipality regulations. Kitchen layouts must be engineered to facilitate a unidirectional flow of goods, from the receiving bay to the guest plate, to prevent cross-contamination. Design approval from bodies like Dubai Municipality or ADAFSA is contingent on this compliant workflow.
How much aisle space is required for a commercial kitchen to be safe?
Main thoroughfares in a high-volume kitchen require a minimum width of 48 to 60 inches to accommodate dual-direction industrial traffic. This spacing allows staff to move safely with trolleys and heavy equipment, reducing the risk of accidents. Work aisles where staff stand back-to-back should be even wider to maintain ergonomic efficiency and safety protocols.
What is the standard height for stainless steel prep tables?
The industrial standard for stainless steel work tables is 900mm from the finished floor level. This height is engineered to provide optimal ergonomic support for culinary staff, reducing repetitive strain during preparation tasks. Custom fabrication can allow for slight adjustments, but the 900mm benchmark remains the baseline for professional hotel kitchen design standards.
How often should commercial exhaust hoods be inspected for safety?
Exhaust systems and hoods typically require professional inspection and deep cleaning every three to six months. The exact frequency is determined by the volume of grease-laden vapors produced by the cooking line and the specific requirements of the local Civil Defense. Regular maintenance is essential to prevent grease accumulation and ensure the fire suppression system remains functional.
Can industrial laundry equipment be installed near the kitchen area?
Industrial laundry systems can be placed in shared utility corridors if there is sufficient thermal and humidity separation. Engineering must ensure that the heat and moisture generated by laundry equipment don’t interfere with the performance of kitchen refrigeration compressors. Proper HVAC zoning is vital to protect sensitive electrical components and maintain the cold chain in both areas.