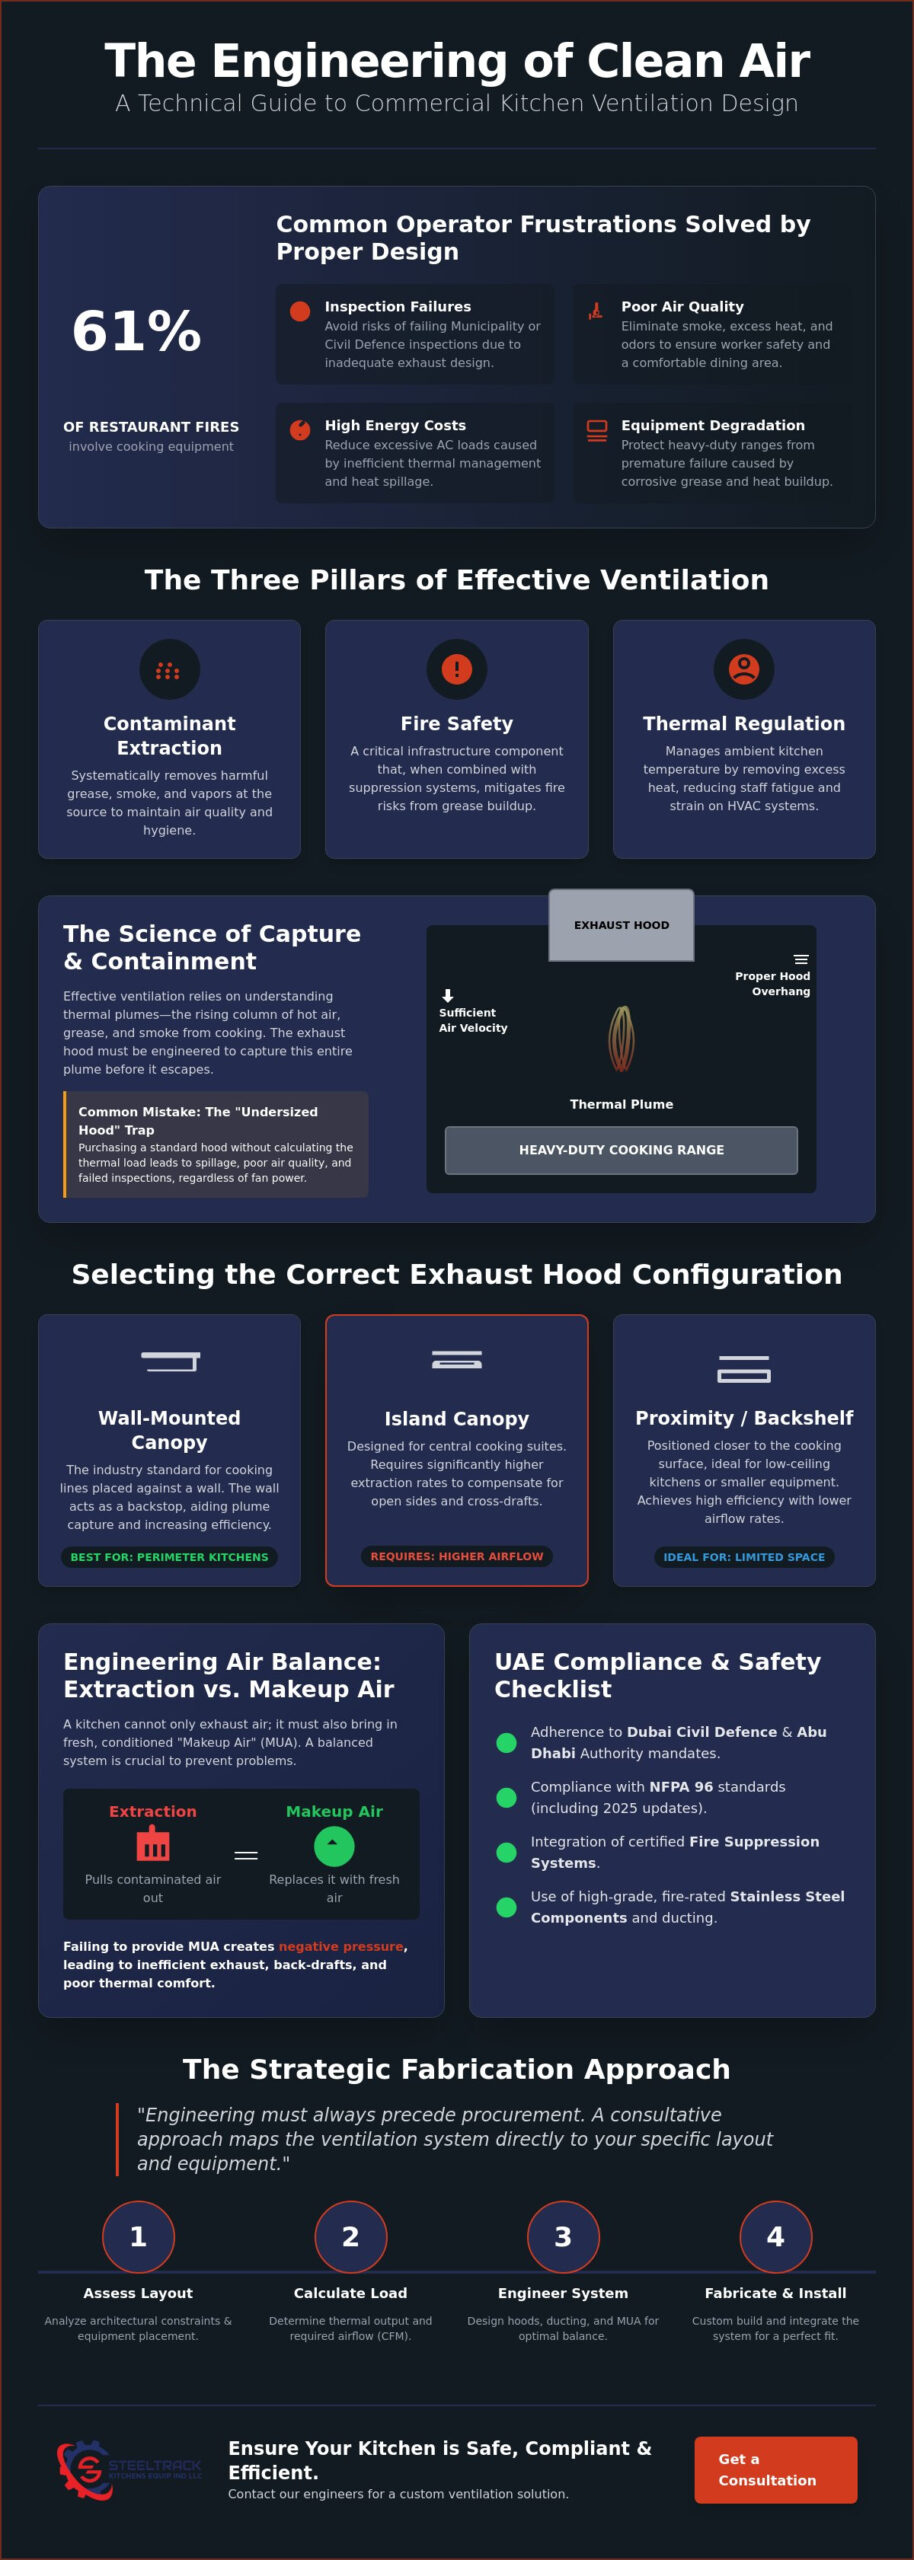
Did you know that cooking equipment is involved in 61% of all restaurant structure fires, a statistic that underscores the critical nature of robust engineering in high-demand environments? For many operators, the primary challenge lies in balancing the intense thermal output of cooking ranges and pizza ovens with the rigorous safety standards mandated by Dubai Civil Defence and Abu Dhabi authorities. It’s a common frustration to face escalating energy costs from excessive AC loads or the risk of failing a Municipality inspection due to inadequate exhaust design. Achieving a successful commercial kitchen ventilation design requires more than just high-capacity fans; it demands a systematic approach to air balance and filtration.
We understand that maintaining a comfortable, smoke-free dining area while ensuring worker safety is a non-negotiable standard for any professional establishment. This guide provides a clear framework for specifying your ventilation requirements, ensuring seamless integration with heavy-duty equipment like stainless steel exhaust hoods and combi ovens. You’ll gain the technical insights necessary to navigate the 2025 NFPA 96 updates and local UAE regulations with confidence. We’ll examine the methodologies for calculating makeup air, the importance of fire-rated ducting, and the advanced filtration systems that protect your facility’s operational integrity.
Key Takeaways
- Understand the core engineering principles required to maintain air balance and effective contaminant extraction in high-output environments.
- Evaluate different exhaust hood configurations, such as wall-mounted or island canopies, to determine the most efficient solution for your cooking line.
- Discover how a precise commercial kitchen ventilation design incorporates makeup air to prevent negative pressure and ensure consistent thermal comfort.
- Navigate UAE Civil Defence and Municipality regulations by integrating certified fire suppression systems and fire-rated stainless steel components.
- Learn to apply a consultative fabrication approach to map ventilation systems directly to your specific equipment layout and architectural constraints.
Principles of Effective Commercial Kitchen Ventilation Design
Effective commercial kitchen ventilation design is defined as a systematic engineering approach that facilitates the removal of heat, grease, and smoke while maintaining a precise air balance within the facility. It is a critical infrastructure component that serves three primary functions: contaminant extraction, fire safety, and thermal regulation. Without a methodically planned system, a kitchen becomes a liability characterized by poor air quality and increased fire risks. This discipline requires a thorough understanding of fluid dynamics and mechanical engineering to ensure that the environment remains both safe and productive during peak operational hours.
Engineering must always precede procurement. A common error in the industry is the “undersized hood” trap, where operators purchase standard equipment before calculating the actual thermal load of their cooking line. This lack of foresight often results in inefficient extraction that fails to meet regulatory standards. Proper ventilation also significantly impacts the operational life of a heavy duty cooking range UAE by preventing the accumulation of corrosive grease and excessive heat on sensitive components. By prioritizing design, developers can ensure that their specialized services and equipment investments are protected from premature degradation.
The Science of Capture and Containment
The efficiency of a ventilation system relies on the physics of thermal plumes. As cooking appliances generate heat, air rises in a predictable yet turbulent manner. To manage this, a design must incorporate sufficient hood overhang and reservoir capacity to contain these plumes before they escape into the wider kitchen environment. Understanding Kitchen ventilation principles is essential here; if the air velocity at the hood face is insufficient, contaminants will spill out, regardless of the fan’s raw power. Precision in these calculations ensures that every cubic meter of air moved contributes to a cleaner workspace.
Industrial Kitchen Air Quality Standards
High standards for air quality are vital for maintaining a productive workforce. Excessive heat and poor air circulation lead to rapid staff fatigue and high turnover rates. A well-engineered system manages air pressure to prevent cross-contamination between raw preparation areas and high-heat cooking zones. In mixed-use commercial buildings, sophisticated odor control strategies are mandatory to ensure that kitchen exhaust does not interfere with neighboring businesses. Maintaining a slight negative pressure in the kitchen relative to the dining area is a standard practice to keep aromas and heat contained within the culinary production zone.
Selecting the Correct Exhaust Hood Configuration
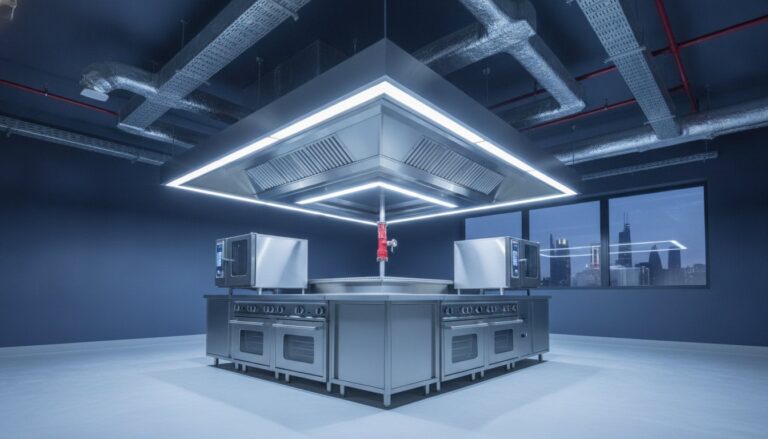
The physical architecture of a kitchen dictates the specific hardware required to achieve an efficient commercial kitchen ventilation design. Selecting an exhaust hood is a technical decision that must account for the equipment’s thermal output and the physical constraints of the building. Wall-mounted canopy hoods remain the standard for heavy-duty cooking lines positioned against a wall, providing a reliable barrier that aids in plume capture. In contrast, island canopy hoods are utilized for central cooking suites, though they require significantly higher extraction rates to compensate for the lack of vertical surfaces to guide the rising air.
For facilities with limited vertical clearance or smaller footprints, proximity or backshelf hoods offer a high-performance alternative. These units are positioned closer to the cooking surface, which allows for lower airflow rates while maintaining excellent extraction efficiency. Regardless of the configuration, the use of high-grade stainless steel exhaust hoods is non-negotiable for ensuring long-term corrosion resistance and structural integrity in high-moisture environments. Technical documentation regarding Exhaust Hood Selection and Sizing demonstrates that the relationship between hood volume and equipment placement is the primary factor in system success.
Material Standards and Fabrication
Industrial durability begins with material selection. Grade 304 stainless steel is the benchmark for commercial ventilation due to its exceptional resistance to oxidation and harsh chemical cleaning agents. The fabrication process must prioritize grease-tight integrity, utilizing continuous liquid-tight welds that prevent leaks and mitigate fire risks. Precision-engineered hood designs also incorporate integrated LED lighting and specialized filter housings that facilitate both operational safety and ease of maintenance. If your project requires a custom solution, our engineering team can assist you in developing a tailored specification that meets your exact needs.
Filter Systems and Grease Management
An effective hood configuration is only as reliable as its filtration system. Baffle filters are superior to mesh alternatives in high-volume settings as they utilize centrifugal force to extract grease from the air stream, significantly reducing the risk of duct fires. These filters must be paired with dedicated grease cups and drainage channels to ensure that collected oils are managed safely. For industrial-scale operations, automated wash-down systems can be integrated to maintain peak efficiency without manual intervention, ensuring the commercial kitchen ventilation design remains compliant with local fire safety codes.
Engineering Airflow: Extraction vs. Makeup Air (MUA)
A kitchen cannot function on exhaust alone because for every cubic meter of air removed, an equal amount must be replaced. This is often referred to as the “Vacuum Effect,” where an unbalanced system attempts to draw air from any available opening. Without a calculated replenishment strategy, the room enters a state of extreme negative pressure. This imbalance hampers the performance of your stainless steel exhaust hoods and places unnecessary stress on the building’s mechanical infrastructure. In a sophisticated commercial kitchen ventilation design, this replenishment is managed through dedicated Makeup Air (MUA) systems.
Calculating MUA requirements is a precise engineering task that requires alignment with international safety and performance benchmarks. According to ASHRAE Standard 154-2022, the replacement air should typically account for 80% to 90% of the total exhaust volume. This specific ratio ensures the kitchen remains slightly negative relative to the dining area to contain odors, but not so negative that it compromises mechanical efficiency. Integrating these calculations early in the design phase prevents the common pitfall of the ventilation system fighting against the building’s central HVAC system.
Managing Negative Pressure in the UAE Climate
Negative pressure occurs when the volume of air exhausted exceeds the volume of air supplied, forcing the building to draw unconditioned, humid air through every available gap and door, which exponentially increases UAE cooling costs and places immense strain on HVAC units. In the Gulf region, this imbalance is particularly destructive as it introduces ambient moisture that can lead to condensation on cold surfaces. Maintaining a precise air balance is essential to keep the kitchen environment stable and ensure that dining room comfort isn’t compromised by hot drafts or difficult-to-open doors.
Dedicated Makeup Air Systems
Dedicated Makeup Air Units (MAU) are the preferred solution for industrial-scale operations that prioritize energy efficiency and worker safety. These systems can be installed as independent units or integrated directly into the hood structure. It’s vital to position supply vents strategically to avoid “short-circuiting” the exhaust flow, which occurs when fresh air is drawn into the hood before it can circulate through the workspace. High-performance systems often include advanced filtering and pre-cooling stages to ensure that the replacement air doesn’t compromise the thermal regulation established by your specialized ventilation services. Utilizing energy recovery strategies, such as heat exchangers, can further reduce the operational costs of cooling this replacement air in high-temperature environments.
Compliance Standards and Safety Protocols in the UAE
Adhering to local regulatory frameworks is a prerequisite for any successful commercial kitchen ventilation design in the Emirates. In Dubai, layout approval from the Dubai Municipality Food Safety Department is mandatory before any fit-out begins, ensuring that equipment placement and airflow comply with the Dubai Food Code. Similarly, Dubai Civil Defence regulations mandate the installation of fire-rated hoods equipped with certified suppression systems. These requirements aren’t merely administrative hurdles; they’re critical safety benchmarks designed to mitigate the high risks associated with industrial cooking environments.
Integration of a pre-engineered fire suppression system, such as ANSUL, within the exhaust hood is a core requirement. These systems must be inspected by a certified professional every six months to remain compliant with NFPA 96 standards. A vital safety protocol verified during these inspections is the system interlock, which automatically shuts off the gas and electricity to all protected equipment upon activation. HACCP compliance is also a factor, as the ventilation system must prevent condensation from dripping into food preparation areas, thereby supporting international food safety standards. To maintain these standards over time, operators should consult an Industrial Cooking Range Maintenance Checklist to ensure that both the cooking appliances and their respective ventilation systems function in unison.
Fire Suppression and Duct Safety
Ductwork integrity is a focal point for authorities across the UAE. In Abu Dhabi, guidelines specify that kitchen extract ducts must be constructed from fire-rated stainless steel with a minimum thickness of 1.09 mm. These ducts often require fire-rated enclosures when passing through vertical shafts to prevent the spread of fire between floors. Accessibility for cleaning is equally important; access panels must be installed at regular intervals to allow for thorough maintenance. If grease accumulation exceeds 0.002 inches during an inspection, the entire system must be cleaned to bare metal immediately to prevent a catastrophic fire event.
Environmental and Noise Regulations
Environmental impact is a growing concern for municipal authorities in commercial zones. Ventilation systems must include advanced filtration to ensure that exhaust discharge doesn’t contaminate fresh air intakes or affect neighboring properties. In high-density areas, noise attenuation strategies for external fan units are often required to meet local decibel limits. Abu Dhabi mandates that extract fans must be fire-rated to withstand 400°C for at least 120 minutes. For expert guidance on meeting these stringent local requirements, you can contact our engineering team for a comprehensive compliance review.
Strategic Fabrication: The Steeltrack Approach to Ventilation
Steeltrack adopts a methodical, engineering-first philosophy that bridges the gap between theoretical air balance and practical fabrication. A high-performance commercial kitchen ventilation design is never a “one-size-fits-all” installation; it’s a bespoke solution that must reflect the specific layout and thermal intensity of the cooking line. By employing a consultative design process, we map every extraction point to the corresponding appliance, ensuring that grease and heat are captured at the source. This precision-driven approach eliminates the inefficiencies common in standardized systems and provides a robust foundation for long-term operational success.
Custom stainless steel fabrication is a core competency that allows us to address non-standard kitchen dimensions and complex architectural constraints. Our facility utilizes advanced welding and finishing techniques to produce commercial exhaust hoods that meet the highest standards of durability and hygiene. This vertical integration ensures a seamless fit between the ventilation hardware and heavy-duty cooking ranges, reducing installation time and ensuring that all components function as a unified system. Our commitment to excellence ensures that every project benefits from the same rigorous standards of industrial expertise.
Tailored Solutions for Industrial Facilities
Industrial kitchens often feature a diverse array of equipment, from combi ovens to high-performance boiling pans, each possessing unique heat output profiles. Our engineering team analyzes these specific variables to develop multi-hood systems that can handle large-scale production without compromising air quality. The benefit of engaging a single-source partner for both equipment procurement and ventilation fabrication is clear: it ensures total system compatibility. This unified strategy prevents the common coordination errors that occur when multiple vendors attempt to integrate disparate mechanical systems into a single commercial kitchen ventilation design.
Project Management and Technical Support
The Steeltrack workflow is a structured progression from detailed technical drawings to final site installation and commissioning. We don’t simply deliver hardware. We manage the entire lifecycle of the project to guarantee that the final system performs exactly as engineered. Professional commissioning includes rigorous testing of airflows and pressure differentials to ensure the facility meets all UAE regulatory standards. Following installation, we provide comprehensive technical support and maintenance programs to preserve peak operational efficiency and protect your capital investment. If you are ready to optimize your facility, you should Consult with our technical team for your custom kitchen ventilation design to begin the specification process.
Optimizing Operational Excellence Through Engineered Ventilation
Engineering a high-performance commercial kitchen ventilation design is a strategic investment in the safety and longevity of your facility. By balancing precise extraction with calculated makeup air, you ensure a stable environment that withstands the UAE’s extreme thermal demands while remaining compliant with Civil Defence regulations. We’ve explored the necessity of using industrial-grade materials and the critical role of specialized filtration in preventing fire hazards and maintaining long-term air quality standards.
Achieving these standards requires a partner who understands the intersection of mechanical design and high-quality manufacturing. Steeltrack provides expert UAE-based fabrication using high-grade Grade 304 stainless steel to ensure your equipment survives the rigors of heavy-duty use. Our team offers full project management, guiding your facility from the initial technical drawings to the final site commissioning for guaranteed performance. Ready to elevate your facility’s standards? Explore Our Custom Stainless Steel Ventilation Solutions and secure a system built for precision and reliability. We look forward to supporting your next large-scale project with our strategic engineering expertise.
Frequently Asked Questions
What is the most important factor in commercial kitchen ventilation design?
Air balance is the most critical element in any commercial kitchen ventilation design. It ensures that the volume of air removed by the exhaust hood is properly replenished by a dedicated makeup air system. Without this balance, the system cannot effectively capture thermal plumes, which leads to smoke leakage and excessive strain on the building’s HVAC units. Precise engineering prevents the negative pressure that often disrupts kitchen operations.
How do I calculate the required CFM for my kitchen exhaust hood?
Calculating the required Cubic Feet per Minute (CFM) involves analyzing the linear length of the hood and the duty rating of the cooking appliances beneath it. Standardized formulas from ASHRAE 154 categorize equipment from light to extra-heavy duty. A heavy-duty range requires a higher CFM per linear foot than a steamer. Factors like hood overhang and mounting height also influence the final calculation to ensure complete contaminant containment.
Is makeup air mandatory for all commercial kitchens in the UAE?
Makeup air is essentially mandatory for most commercial kitchens in the UAE to ensure regulatory compliance and thermal comfort. Local municipalities require a balanced airflow to prevent the vacuum effect that draws in humid, unconditioned outside air. In the extreme Gulf climate, failing to provide dedicated makeup air forces your AC system to overwork, which significantly increases operational costs and risks failing Civil Defence inspections.
How often should commercial kitchen ventilation filters be cleaned?
Cleaning frequency is determined by the volume and type of cooking performed. According to NFPA 96 standards, systems used for solid fuel cooking require monthly cleaning. High-volume operations, such as 24-hour restaurants or wok cooking, must be cleaned quarterly. Most moderate-volume kitchens follow a semi-annual schedule, while low-volume facilities may only require an annual inspection to ensure grease accumulation doesn’t exceed the 0.002-inch threshold.
What is the difference between Type I and Type II kitchen hoods?
The primary distinction lies in the type of contaminants the hood is designed to manage. Type I hoods are engineered for grease-producing appliances and must include a fire suppression system and baffle filters. Type II hoods are utilized solely for the removal of heat, steam, and odors from non-grease equipment like dishwashers or some ovens. Selecting the correct type is vital for maintaining a compliant commercial kitchen ventilation design.
Can a poorly designed ventilation system increase my energy bills?
A poorly engineered system is a major driver of inflated energy costs. If the exhaust fan removes more air than necessary, it effectively dumps expensive, conditioned air outside. This forces the building’s cooling system to work harder to stabilize the temperature. By optimizing fan speeds and air balance, operators can reduce the electrical load on their HVAC infrastructure while maintaining a comfortable and productive working environment.
What are the UAE Civil Defence requirements for kitchen fire suppression?
UAE Civil Defence mandates the installation of pre-engineered fire suppression systems in all grease-producing kitchens. These systems must be inspected by certified professionals every six months. A critical requirement is the system interlock, which must automatically shut off gas and electricity to all cooking equipment when the fire suppression is activated. Additionally, exhaust ducts must meet specific fire-rating and thickness standards to prevent fire spread.
Why is stainless steel preferred for kitchen exhaust systems?
Grade 304 stainless steel is the industry standard due to its exceptional corrosion resistance and ability to withstand high temperatures. It allows for liquid-tight, continuous welding, which is essential for preventing grease leaks that could cause fires. In regions like Abu Dhabi, regulations specifically require fire-rated stainless steel with a minimum thickness of 1.09 mm to ensure the ductwork can survive intense thermal stress during an emergency.