
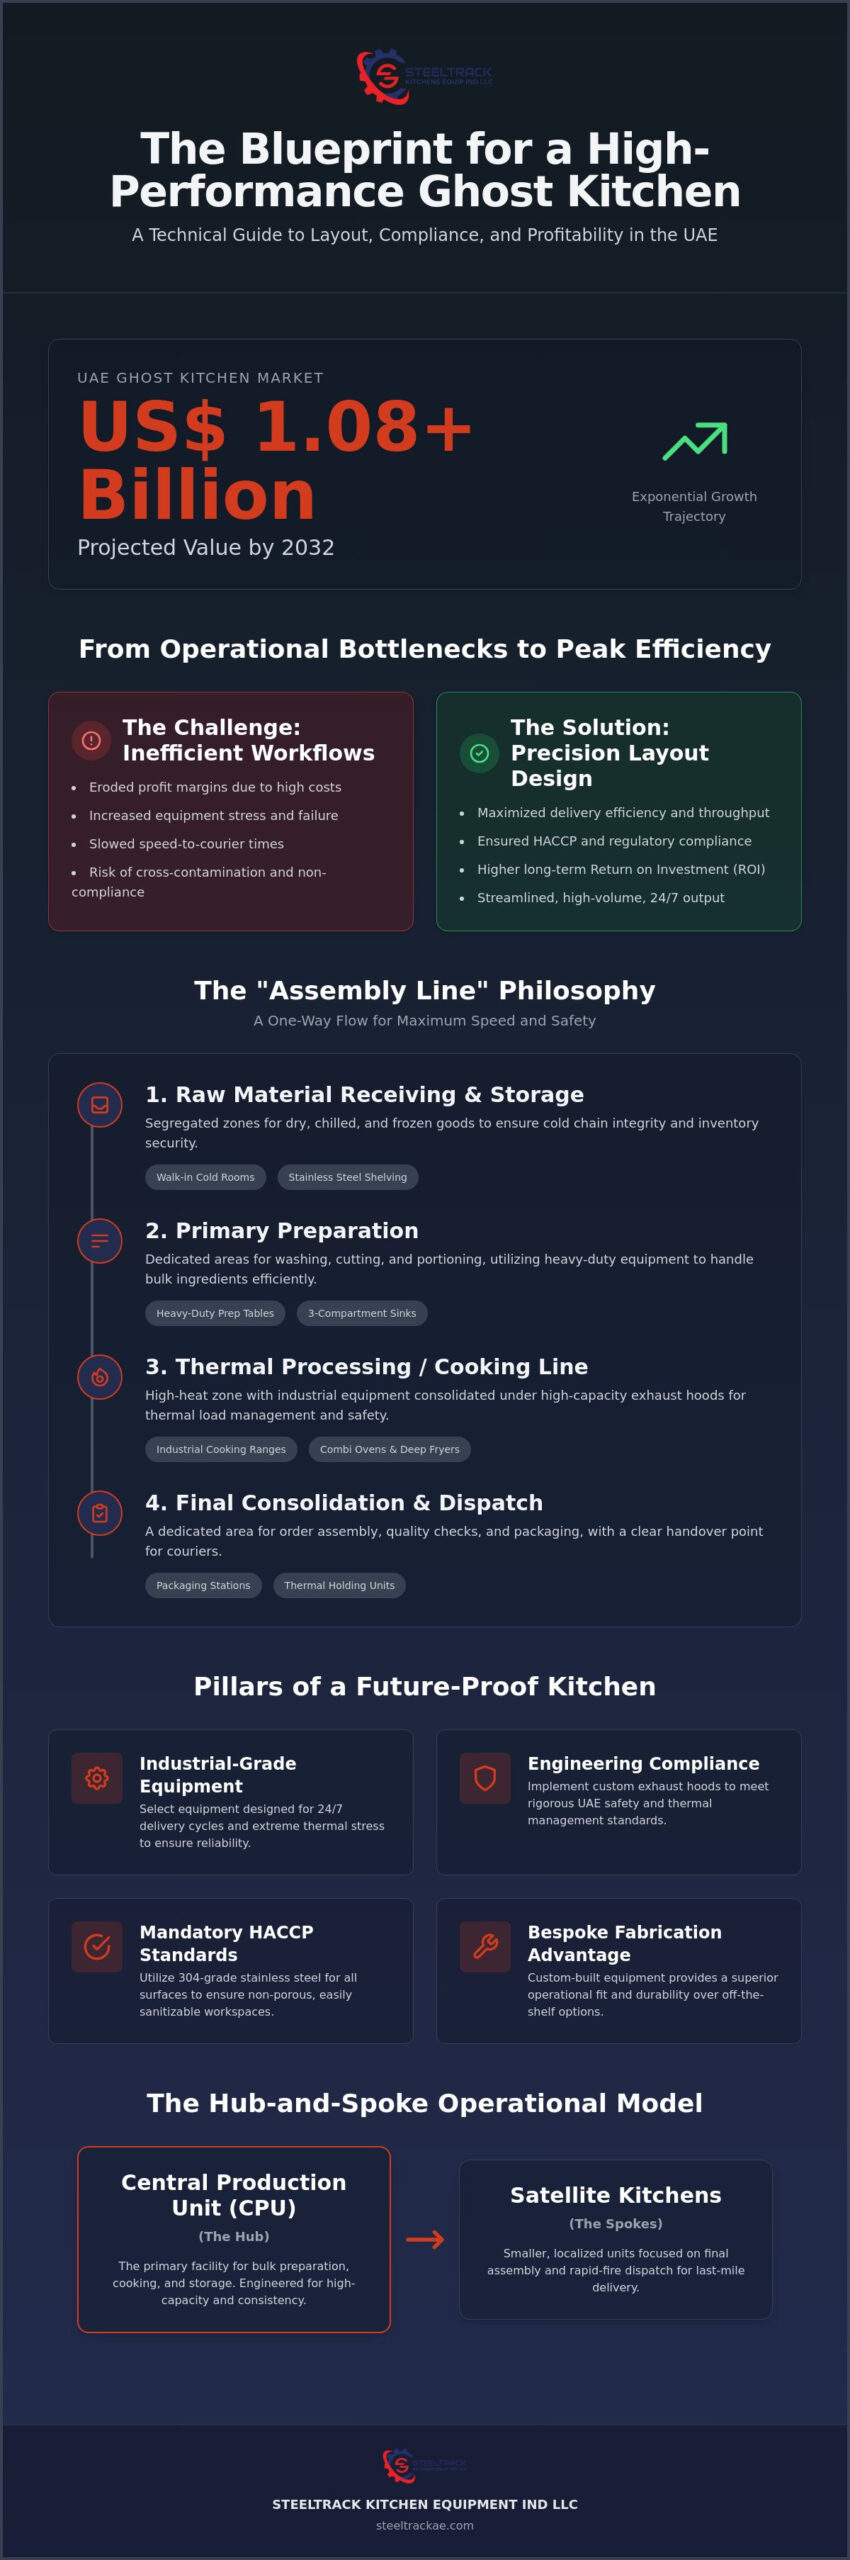
With the UAE ghost kitchen market projected to reach US$ 1,082.6 million by 2032, the sector is no longer a niche experiment but a cornerstone of the regional F&B industry. You likely recognize that the true challenge isn’t just entering this space, but maintaining profitability amidst rising operational costs and strict regulatory demands. A superior ghost kitchen layout design UAE serves as the foundation for this success, acting as a high-precision engine where every square centimeter must contribute to delivery efficiency. Inefficient workflows don’t just slow down orders; they erode your margins and stress your equipment to the point of failure.
This professional guide provides the technical roadmap to launching a facility that meets the rigorous standards of the unified national food safety system. We’ll detail the strategic spatial planning required for HACCP compliance and the selection of industrial equipment, such as high-performance cooking ranges and walk-in cold rooms, that can withstand high-volume delivery cycles. By focusing on methodical engineering and durable fabrication, you can transform your kitchen from a simple workspace into a streamlined, high-ROI asset. We will examine how to balance technical requirements with the operational agility needed to thrive in the 2026 market.
Key Takeaways
- Understand how a precision-engineered ghost kitchen layout design UAE minimizes cross-traffic and accelerates speed-to-courier through strategic zoning.
- Identify the critical transition toward industrial-grade infrastructure and multi-concept central production units that define the 2026 delivery landscape.
- Learn the technical criteria for selecting high-performance equipment, including industrial cooking ranges and combi ovens, designed to withstand continuous delivery stress.
- Master UAE engineering compliance by implementing custom exhaust hoods for thermal load management and 304-grade stainless steel for mandatory HACCP standards.
- Discover why bespoke stainless steel fabrication provides a superior operational advantage over off-the-shelf equipment in complex, localized kitchen environments.
The Evolution of Ghost Kitchen Models in the UAE
The 2026 ghost kitchen landscape in the UAE represents a fundamental departure from the improvised delivery hubs of the previous decade. Today, the industry has transitioned into a sophisticated sector defined by industrial-grade infrastructure and multi-concept central production units. This shift necessitates a rigorous approach to ghost kitchen layout design UAE, where the priority moves from aesthetic appeal to technical throughput and mechanical precision. Operators are increasingly moving away from simple consumer-facing dining footprints toward massive, delivery-centric facilities that function more like high-tech manufacturing plants than traditional restaurants. This evolution is driven by the need for 24/7 reliability and the capacity to handle extreme order volumes during peak hours in a high-heat regional climate.
The modern ghost kitchen model requires a specific focus on high-volume thermal processing and uncompromising cold chain integrity. In the UAE, where ambient temperatures can impact kitchen efficiency, the integration of high-performance equipment like walk-in cold rooms and heavy-duty cooking ranges is vital. There is also a growing economic realization that ownership and custom fabrication provide a superior long-term ROI compared to basic rental models. By investing in bespoke stainless steel work tables and custom exhaust hoods, operators can maximize their spatial footprint and ensure their facility remains durable under the stress of continuous industrial use.
Central Production Units (CPU) vs. Satellite Kitchens
Large-scale UAE food brands are increasingly adopting a hub-and-spoke model to streamline operations. The Central Production Unit (CPU) serves as the primary hub for bulk preparation, requiring high-capacity prep areas and significant storage solutions like stainless steel wall cabinets and meat display cabinets. In contrast, satellite kitchens focus on rapid-fire finishing lines. Determining the exact scale of your operation is the first step in finalizing a layout that balances these two distinct functional requirements. You can explore specialized fabrication and installation services to ensure both hubs and satellites are engineered for maximum efficiency.
The Role of Data in Driving Spatial Design
In 2026, data analytics directly dictate the physical flow of the kitchen. Engineers now calculate throughput requirements based on granular peak-hour order data from delivery platforms. This information determines the necessary count of deep fryers, pizza ovens, and prep stations. A well-engineered layout must also account for menu flexibility, allowing brands to pivot concepts quickly without rebuilding the entire infrastructure. Designing for this agility involves the strategic placement of modular stainless steel equipment, ensuring that as brand concepts evolve, the underlying spatial engineering remains a high-performance asset.
Strategic Spatial Planning and Workflow Optimization
A successful ghost kitchen layout design UAE hinges on the implementation of an “Assembly Line” philosophy, where every movement is calculated to eliminate operational bottlenecks. Unlike traditional restaurant designs that prioritize front-of-house aesthetics, delivery-centric facilities are purely industrial environments where spatial engineering dictates the speed-to-courier metric. By adopting a one-way flow system, operators can effectively minimize cross-traffic between kitchen staff, which reduces the risk of accidents and prevents cross-contamination in high-volume settings. This methodical approach to zoning ensures that raw preparation, high-heat cooking, and final packaging remain distinct. Effective zoning typically categorizes the floor plan into specific technical areas:
- Raw Material Storage: Utilizing walk-in cold rooms and stainless steel wall cabinets for inventory security.
- Primary Preparation: Centered around stainless steel sinks and heavy-duty prep tables to handle bulk ingredients.
- Thermal Processing: Consolidating cooking ranges, deep fryers, and pizza ovens under high-capacity stainless steel exhaust hoods.
- Final Consolidation: A dedicated zone for order assembly and thermal holding before courier pickup.
The evolution of various ghost kitchen models has highlighted the necessity of ergonomic considerations within these windowless, high-pressure environments. Engineers must account for staff efficiency by optimizing the placement of equipment to reduce “dead steps.” High-performance ventilation is essential for managing the thermal loads generated by intensive cooking, maintaining a tenable working temperature for the culinary team. Ensuring that every station is positioned according to task frequency allows for a seamless transition from preparation to dispatch without unnecessary physical strain on the workforce.
The Linear Flow Model for Delivery Speed
Designing a one-way movement system requires a deep understanding of the journey from storage to dispatch. Utilizing stainless steel work tables at optimal heights for high-speed packing is a critical detail that prevents physical fatigue and maintains throughput. By positioning stainless steel wall shelves and base cabinets within arm’s reach of the assembly line, you ensure that chefs spend less time searching for supplies and more time fulfilling orders. This level of detail in the technical design phase is what separates a high-performance facility from a standard kitchen.
Optimizing the Courier Handover Zone
The courier handover point is frequently the most overlooked aspect of kitchen engineering, yet it represents the final link in the delivery chain. It’s imperative to maintain a physical separation between the production area and the courier waiting bay to uphold hygiene standards and operational security. Implementing table top foodwarmers or chilled holding cabinets near the exit ensures that order integrity is preserved until the moment of pickup. A well-planned handover zone facilitates smooth egress and ingress, minimizing delays that could otherwise compromise the consumer’s experience. To ensure your facility’s spatial plan is optimized for these logistical challenges, it’s advisable to consult with an engineering specialist who understands the nuances of the UAE market.
Selecting High-Performance Equipment for Ghost Kitchens
Transitioning from spatial planning to technical implementation requires a rigorous evaluation of hardware durability. In a high-volume delivery environment, equipment failure is not merely an inconvenience; it is a total operational stoppage that erodes consumer trust. A professional ghost kitchen layout design UAE prioritizes industrial-grade assets that can withstand the rigors of continuous operation. Heavy-duty deep fryers, for instance, must be selected based on their thermal recovery times and the efficiency of their oil filtration systems. Rapid recovery is essential to maintain consistent product quality during peak order surges, while advanced filtration extends the lifespan of consumables, directly improving the bottom line.
Cold storage integration represents another critical engineering decision. Operators must choose between the high-capacity storage of walk-in cold rooms and the localized efficiency of reach-in refrigeration or counter top chillers. While walk-in units are indispensable for central production units that handle bulk inventory, reach-in units and chef bases refrigerators are better suited for satellite kitchens where speed of access is paramount. This balance of storage density and accessibility is fundamental to maintaining a streamlined workflow in a delivery-centric facility. Precision in these choices ensures that the kitchen remains an asset of industrial strength.
Heavy-Duty Cooking Ranges and Thermal Efficiency
The choice between gas and electric cooking ranges often depends on specific UAE utility compliance and the building’s infrastructure capacity. High-turnover menus require ranges with high BTU ratings to ensure rapid heating and consistent performance across multiple shifts. For a detailed analysis of technical specifications and industrial standards, operators should consult the Heavy-Duty Cooking Range UAE procurement guide. Selecting the correct energy source and output capacity is vital for managing utility costs while meeting high production targets in a demanding market.
Advanced Combi Ovens for Multi-Brand Operations
Multi-brand operations require a level of versatility that traditional appliances cannot provide. Programmable multi-stage combi ovens, such as the Rational Combi oven, allow a single station to produce a diverse range of menu items for different virtual brands with absolute consistency. By integrating both steam and convection capabilities into a single unit, operators can significantly reduce their kitchen’s physical footprint. This consolidation replaces multiple specialized appliances, freeing up valuable floor space for order assembly and packaging lines, which is a core objective of modern kitchen engineering.
Engineering Compliance: Ventilation, Hygiene, and Safety
Maintaining engineering compliance within a high-density delivery hub is a complex undertaking that requires a deep understanding of regional regulatory frameworks. In the UAE, the unified national food safety system dictates stringent hygiene and safety standards that every ghost kitchen layout design UAE must satisfy. Unlike traditional dining establishments, ghost kitchens operate with a high concentration of thermal equipment in relatively confined spaces. This intensity creates significant challenges for heat management and sanitation. Neglecting these technical requirements doesn’t just risk regulatory fines; it compromises the structural integrity of your facility and the safety of your personnel.
Effective management of grease and wastewater is equally vital for delivery-centric operations that often feature high-fat menus. Engineering specifications must include the installation of robust stainless steel grease traps and specialized floor grating to handle high-volume discharge. These components are essential for preventing drainage blockages and maintaining a sanitary environment. By integrating these systems into the initial spatial planning, you ensure that your facility remains compliant with municipal health standards while supporting the continuous throughput required for 2026 delivery volumes.
Industrial Exhaust and Ventilation Systems
Managing extreme thermal loads is a primary concern for any industrial kitchen in the UAE climate. Engineers must calculate precise air exchange rates to ensure that the environment remains tenable for staff during peak production hours. Custom-fabricated stainless steel exhaust hoods are the preferred solution for managing these loads, as they can be engineered to match the specific dimensions of your cooking line. These systems must also incorporate integrated fire suppression technology that meets the rigorous standards of the UAE Civil Defense. A well-designed ventilation canopy protects your investment by minimizing grease accumulation and reducing fire risks.
Stainless Steel Fabrication for Maximum Hygiene
HACCP compliance begins with the selection of high-quality materials, making 304-grade stainless steel the non-negotiable industry standard. This material is favored for its non-porous surface and resistance to corrosion, which are critical for preventing bacterial growth in high-moisture environments. Utilizing seamless stainless steel sinks and work tables ensures that food preparation surfaces can be thoroughly sanitized with minimal effort. You can explore our full range of Stainless Steel Solutions to see how custom-fabricated wall shelves and base cabinets can optimize your vertical storage while maintaining the highest hygiene standards. To ensure your facility meets all technical and safety requirements, contact our engineering team today for a professional consultation.
Implementing a Turnkey Ghost Kitchen Solution with STEELTRACK KITCHEN EQUIPMENT IND LLC
Selecting a strategic partner for your delivery infrastructure is a decision that defines your facility’s long-term viability. While many operators initially consider shared rental models to minimize upfront capital, these ready-made spaces often impose rigid layouts that don’t fit every brand’s unique workflow. STEELTRACK KITCHEN EQUIPMENT IND LLC provides a comprehensive alternative through methodical industrial engineering and custom fabrication. Our approach prioritizes technical mastery; we ensure that every square meter of your facility is optimized for maximum throughput and operational rigor. By moving beyond off-the-shelf solutions, you secure a ghost kitchen layout design UAE that’s perfectly aligned with your specific brand requirements and regional scale.
The advantage of collaborating with STEELTRACK KITCHEN EQUIPMENT IND LLC lies in our ability to manage the entire project lifecycle, from the initial conceptual design to professional installation. We recognize that ghost kitchens are industrial environments that demand 24/7 reliability. Off-the-shelf equipment often fails to address the unique spatial constraints of localized UAE setups, leading to inefficient workflows and high operational costs. Our bespoke fabrication process ensures that every component, from stainless steel work tables to heavy-duty cooking ranges, is engineered for durability and precision. This commitment to excellence provides a stable foundation for your business, ensuring that your infrastructure remains a high-performance asset rather than a liability.
Custom Fabrication vs. Standard Equipment
Bespoke fabrication outperforms standard equipment by addressing the unique constraints of your specific floor plan. Standard units often create “dead zones” or inefficient gaps that hinder staff movement during peak hours. We eliminate these bottlenecks by tailoring the dimensions of stainless steel sinks, wall cabinets, and exhaust hoods to fit your exact dimensions. This level of precision allows for the seamless integration of specialized units, such as pizza ovens and chef bases refrigerators, into a unified production line. You can explore our full range of custom fabrication services to understand how we bridge the gap between standard hardware and industrial-grade excellence.
Professional Installation and Lifecycle Support
Methodical installation is the cornerstone of equipment longevity and operational safety. Our engineering team ensures that all gas, water, and electrical connections meet the highest industrial standards; this prevents the common equipment failures associated with high-volume delivery stress. We don’t just install hardware. We plan for the entire lifecycle of your kitchen. This includes strategic spatial planning for future scaling and potential equipment upgrades. Whether you’re adding a Rational Combi oven or expanding your storage with walk-in cold rooms, our ghost kitchen layout design UAE is engineered to evolve alongside your enterprise. This focus on precision progress ensures a superior ROI and a facility that stands as a testament to technical mastery.
Engineering the Future of Delivery Operations
Success in the UAE delivery market requires more than just a culinary concept; it demands a facility built on industrial precision. We’ve explored how a methodical ghost kitchen layout design UAE optimizes every square meter for throughput while ensuring total compliance with national safety and hygiene standards. From the integration of heavy-duty cooking ranges to the installation of custom-fabricated ventilation systems, every technical decision directly impacts your long-term ROI. Transitioning from a standard rental model to a custom-engineered facility is the most effective way to secure a sustainable competitive advantage.
As a leader in expert stainless steel fabrication and comprehensive turnkey solutions, STEELTRACK KITCHEN EQUIPMENT IND LLC bridges the gap between architectural vision and operational reality. Our team manages the complete lifecycle of your project, ensuring that your infrastructure adheres to the most rigorous industrial standards. Consult with STEELTRACK KITCHEN EQUIPMENT IND LLC for Your Bespoke Ghost Kitchen Design to transform your delivery-centric vision into a high-performance asset. Your journey toward technical mastery and market leadership begins with a foundation of engineering excellence.
Frequently Asked Questions
What are the essential components of a ghost kitchen layout in the UAE?
Essential components include high-capacity storage like walk-in cold rooms, industrial preparation zones with stainless steel sinks, and high-heat cooking lines. A successful ghost kitchen layout design UAE also requires dedicated consolidation areas and specialized exhaust hoods to manage thermal loads. These elements must be arranged in a linear flow to maximize speed-to-courier and minimize operational bottlenecks during peak hours.
How much space is typically required for a multi-brand ghost kitchen?
Space requirements vary based on menu complexity and throughput, though facilities must be large enough to accommodate distinct zones for preparation, cooking, and assembly. Central production units serving as regional hubs require substantially larger footprints to accommodate bulk inventory storage and advanced prep. It’s critical to calculate spatial needs based on peak-hour order data to ensure the kitchen doesn’t become overcrowded during surges.
Which UAE regulations govern ghost kitchen ventilation and safety?
Ghost kitchen ventilation and safety are governed by the UAE Civil Defense and the unified national food safety system. These regulations mandate specific air exchange rates and the installation of certified fire suppression systems within stainless steel exhaust hoods. Compliance ensures that the facility can safely manage the extreme thermal loads produced by continuous industrial cooking while protecting personnel from smoke and fire hazards.
Can I use standard residential equipment for a ghost kitchen operation?
No, residential equipment is unsuitable for ghost kitchen operations because it can’t withstand industrial-grade thermal stress. Commercial units like heavy-duty cooking ranges and deep fryers are engineered for 24/7 reliability and rapid thermal recovery. Using non-commercial appliances will likely result in equipment failure and non-compliance with Dubai Municipality health and safety standards, jeopardizing your “Restaurant Without Dine-In” activity classification.
How does a combi oven improve ghost kitchen efficiency?
A combi oven, such as a Rational Combi oven, improves efficiency by consolidating multiple cooking functions into a single, programmable unit. This versatility allows a single station to handle diverse menu items for multiple virtual brands simultaneously. By reducing the physical footprint required for specialized appliances, operators can allocate more space to high-speed assembly and packaging lines within the ghost kitchen layout design UAE.
Why is stainless steel 304 preferred for UAE commercial kitchens?
Stainless steel 304 is the industry standard because of its superior corrosion resistance and non-porous surface. This material is essential for meeting HACCP compliance, as it prevents bacterial growth and withstands the rigorous cleaning protocols required in UAE commercial kitchens. Its durability ensures that work tables and sinks remain structural assets throughout the facility’s lifecycle, even under the stress of high-volume industrial use.
What is the role of a grease trap in ghost kitchen compliance?
A grease trap is mandatory for ghost kitchen compliance to prevent fats, oils, and grease from entering the municipal drainage system. High-volume delivery menus often generate significant waste that can lead to severe blockages if not managed correctly. Installing a robust stainless steel grease trap ensures that your facility adheres to local environmental regulations and avoids the costly fines associated with municipal drainage system damage.
How do I optimize the courier handover area in a delivery-only kitchen?
Optimizing the courier handover area requires a physical separation between the kitchen production floor and the driver waiting zone. This maintains hygiene standards while streamlining the dispatch process for high-volume orders. Implementing table top foodwarmers or chilled holding cabinets near the exit preserves order integrity until the moment of pickup. Designing clear ingress and egress paths for couriers minimizes congestion and reduces overall delivery times.