

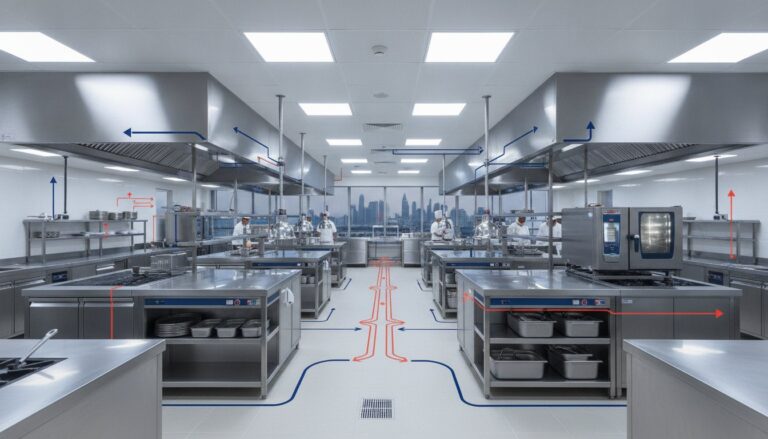
A hotel kitchen layout is a high-performance industrial engine where spatial precision dictates long-term financial ROI. You recognize that during peak service hours, a single bottleneck at the cooking range or a poorly positioned walk-in cold room can compromise the entire operation’s throughput. Optimizing your hotel kitchen layout design requires more than just high-quality equipment; it demands a methodical approach to industrial architecture that prioritizes workflow, safety, and regulatory compliance.
By mastering these technical complexities, you can transform a chaotic environment into a seamless transition from storage to service. This article outlines how to integrate essential components like stainless steel work tables and high-efficiency exhaust hoods to reduce energy costs and staff fatigue. We will explore the strategic engineering necessary to meet HACCP standards and ensure the long-term durability of your facility, focusing on the precision required for high-volume hospitality environments. We will also examine how proper aisle widths and dedicated preparation zones mitigate equipment failure and maintain hygiene standards in complex spaces, providing a blueprint for operational excellence.
Key Takeaways
- Understand how a strategically engineered layout transforms a kitchen into a high-performance production hub that lowers labor costs.
- Master the principles of functional zoning to optimize your hotel kitchen layout design, ensuring a seamless flow between walk-in cold rooms and preparation zones.
- Evaluate the specific benefits of island and zone-style configurations to determine which setup best serves your multi-outlet and banqueting requirements.
- Identify the technical requirements for industrial exhaust hoods and stainless steel fabrication necessary to maintain hygiene standards and manage thermal loads.
- Discover the advantages of a turnkey engineering partnership that integrates high-performance cooking ranges and combi ovens into a compliant facility.
The Fundamentals of Strategic Hotel Kitchen Layout Design
A hotel kitchen operates as a sophisticated industrial production hub rather than a singular culinary space. Unlike a standalone restaurant, a hotel kitchen layout design must accommodate multiple dining outlets, room service, and high-volume banqueting simultaneously. This multi-faceted demand requires a shift in perspective. We view the facility as a series of integrated systems where spatial precision directly influences operational overhead. When a floor plan is engineered correctly, it reduces the physical strain on personnel, which is a critical factor in staff retention within high-pressure hospitality environments. Poorly planned spaces lead to unnecessary movement, increasing labor costs and the risk of accidents during peak service hours.
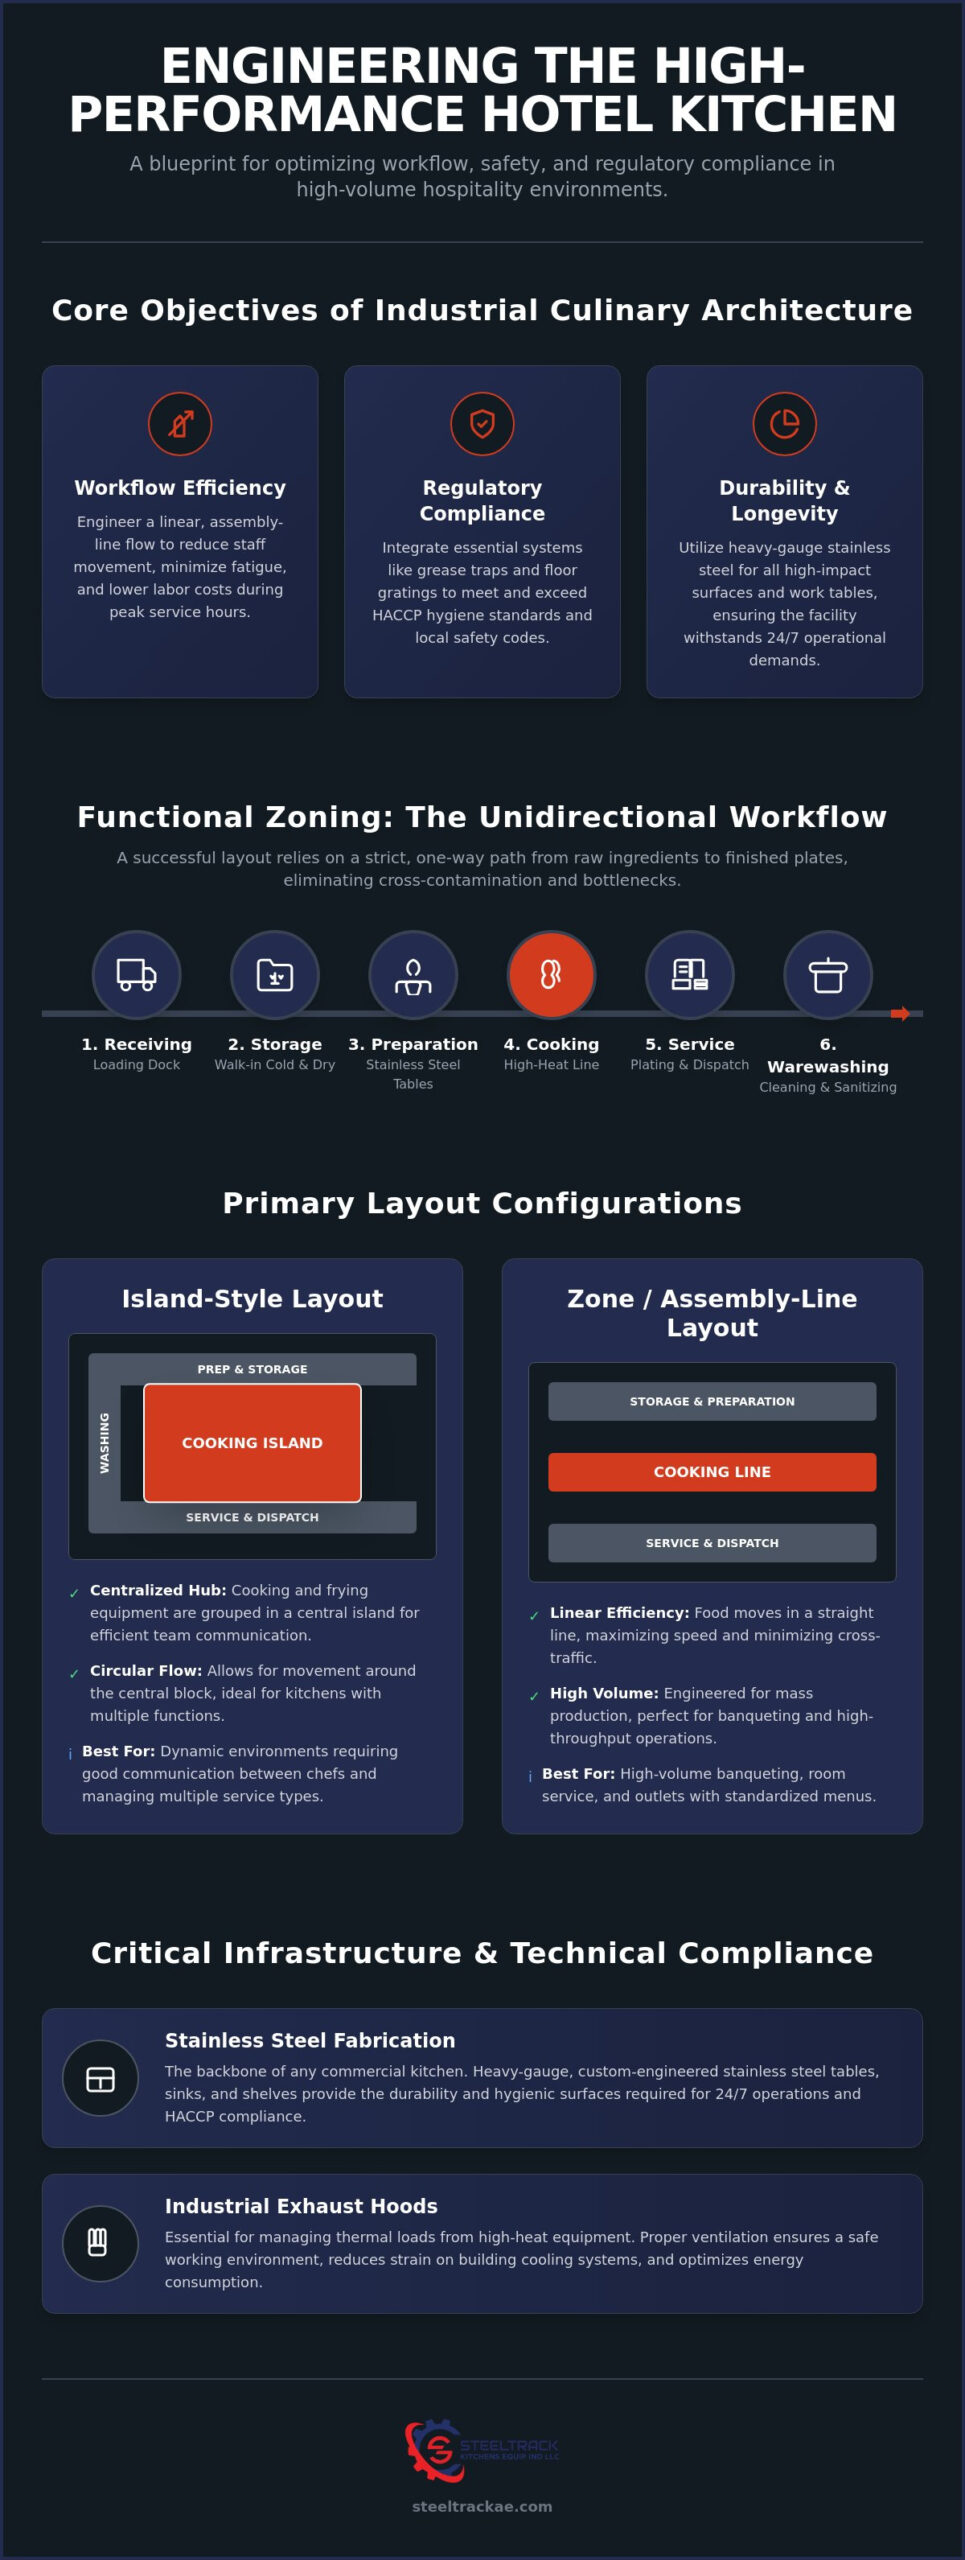
While traditional residential design focuses on the “Work Triangle,” industrial culinary architecture demands a linear assembly-line approach. This ensures that ingredients move from walk-in cold rooms to cooking ranges without backtracking. Professional fabrication serves as the foundation of this environment. Utilizing high-grade stainless steel work tables and custom-engineered sinks ensures the facility can withstand the rigors of 24/7 operations while maintaining strict sanitary standards.
The Core Objectives of Industrial Culinary Architecture
The primary goal is the total elimination of cross-traffic between raw preparation and finished service zones. Adhering to commercial kitchen fundamentals ensures that food flow follows a logical, unidirectional pathway that satisfies HACCP hygiene standards. We group high-heat equipment, such as cooking ranges and deep fryers, strategically under industrial exhaust hoods to optimize energy consumption and manage the thermal load. This methodical grouping allows for more efficient ventilation and reduces the strain on the building’s cooling systems.
Capacity Planning: Scaling for Peak Occupancy
Effective design requires a deep analysis of throughput requirements based on maximum hotel occupancy and projected banquet covers. We allocate specific square footage for heavy-duty equipment, including Rational combi ovens and large-scale cooking ranges, to ensure the kitchen handles peak surges without operational failure. Future-proofing is also a priority in our engineering process. We design layouts with modularity in mind, allowing for the future integration of additional stainless steel work tables or specialized pizza ovens as the hotel’s culinary offerings evolve. You can examine our approach to these complex projects by reviewing our turnkey kitchen services, which bridge the gap between architectural theory and operational reality.
- Workflow Efficiency: Reducing the distance between cold storage and the preparation zone.
- Regulatory Compliance: Integrating stainless steel floor gratings and grease traps to meet local safety codes.
- Durability: Utilizing heavy-gauge stainless steel for all high-impact surfaces.
Functional Zoning: Organizing the Industrial Workflow
A successful hotel kitchen layout design relies on the methodical separation of tasks into distinct functional zones. This organizational rigor ensures that high-volume operations maintain a steady cadence without the risk of cross-contamination or physical bottlenecks. By treating each zone as a specialized cell within a larger industrial system, operators can maximize the utility of every square meter. This approach isn’t merely about equipment placement; it’s about engineering a pathway that supports the rapid transition of ingredients from the loading dock to the guest’s table.
Storage and Cold Chain Integration
The cold chain begins at the receiving bay. We integrate walk-in cold rooms as the primary infrastructure for temperature-sensitive inventory, positioning them to minimize transit time to the preparation area. It’s essential to separate dry storage from high-humidity zones, such as the dishwashing area, to prevent spoilage and maintain ingredient integrity. Utilizing stainless steel wall shelves allows for vertical space optimization, ensuring that high-turnover items remain accessible without obstructing the primary traffic lanes. For projects requiring this level of technical precision, you may wish to consult with an engineering specialist to finalize your spatial requirements.
The preparation zone acts as the bridge between storage and the heat of the line. Here, ergonomic stainless steel work tables and specialized sinks, including 3-bowl sinks for sanitization, are configured to support high-volume processing. Maintaining a minimum aisle width of 1,200mm between cooking ranges and preparation tables ensures sufficient clearance for two-way traffic while preventing accidental thermal contact.
High-Performance Cooking Cells
Centralizing thermal equipment creates a high-performance cooking cell that manages both heat and workflow effectively. We group heavy-duty cooking ranges, Rational combi ovens, and deep fryers under centralized stainless steel exhaust hoods to ensure efficient smoke and grease extraction. Integrating chef bases and refrigerated counters directly into the line allows chefs to access prepped ingredients without leaving their stations, which is vital for maintaining speed during peak service. Specialized units like pizza ovens or Indian cooking ranges are often placed at the perimeter of the cell to prevent heat interference with delicate plating tasks.
- Warewashing Efficiency: Positioning hood-type dishwashers near the dining room return to expedite cycle turnover and maintain a clean supply of service ware.
- Service Precision: Utilizing table top foodwarmers and pass-through stations to maintain temperature control at the final touchpoint before the guest receives the order.
- Sanitation Infrastructure: Strategically placing stainless steel grease traps and floor gratings to ensure a sanitary environment that meets international safety standards.
Primary Layout Configurations for Hotel Operations
Selecting the appropriate hotel kitchen layout design is a critical engineering decision that dictates the facility’s maximum throughput capacity and long-term operational ROI. It isn’t merely a matter of equipment placement. It’s a strategic arrangement that must support the specific service model of the hotel. Whether managing a high-turnover buffet or a refined a la carte signature restaurant, the configuration must facilitate rapid movement while maintaining strict safety standards. We analyze each project through the lens of industrial efficiency, ensuring that the spatial plan aligns with the hotel’s unique volume requirements.
Analyzing the Island Configuration
The island layout is frequently the preferred choice for large-scale, open-plan hotel kitchens with significant staff counts. It centralizes the cooking battery, positioning heavy-duty cooking ranges and deep fryers as the primary functional anchor of the space. This centralized arrangement allows for 360-degree chef communication, ensuring that the executive chef maintains superior oversight and quality control from a central vantage point. By surrounding the cooking island with preparation and plating zones, the kitchen achieves a circular flow that minimizes cross-traffic while maximizing the efficiency of the thermal equipment. This setup is particularly effective for high-pressure environments where constant coordination between stations is vital for success.
The Assembly Line for High-Volume Banqueting
For hotels focused on mass catering and large-scale events, the assembly line layout offers the highest possible throughput. This configuration optimizes the flow from high-capacity Rational combi ovens directly to plating stations. It’s a linear progression designed to reduce movement waste in repetitive, high-output tasks. The use of stainless steel bakery and kitchen trolleys is essential here, providing efficient bulk transport of prepared dishes to holding cabinets or service elevators. This systematic approach ensures that even during peak banquet hours, the transition from the heat of the oven to the guest’s plate is both rapid and methodical. It’s an engineering solution that prioritizes volume without compromising the integrity of the food.
Zone-style layouts create specialized cells within the kitchen, such as dedicated areas for pastry, tandoor cooking, or pizza ovens. This is ideal for multi-outlet facilities where different culinary styles must coexist without interference. Often, the most effective hotel kitchen layout design for a complex resort is a custom hybrid that combines an island for the main restaurant with dedicated assembly lines for banqueting. This multi-functional approach ensures the infrastructure remains durable and adaptable to changing hospitality demands. By integrating specialized equipment like Indian cooking ranges and stainless steel meat display cabinets into these zones, we create a facility that is both versatile and highly specialized.
- Island Layout: Best for executive oversight and communication in diverse a la carte operations.
- Assembly Line: Engineered for maximum speed in banqueting and buffet service.
- Zone-Style: Creates specialized production cells for pastry, pizza, and ethnic cuisines.
- Custom Hybrid: Combines multiple configurations to serve complex, multi-outlet hotel facilities.
Infrastructure, Ventilation, and Technical Compliance
The technical integrity of a hotel kitchen layout design depends on the invisible infrastructure that manages waste, heat, and safety. While the spatial arrangement of equipment dictates workflow, the underlying engineering ensures the facility remains operational under the extreme demands of high-volume service. We prioritize a methodical approach to these systems, recognizing that a failure in ventilation or drainage can halt production entirely. By integrating robust mechanical systems from the outset, we build facilities that aren’t just efficient, but are also resilient and fully compliant with industrial standards.
Advanced Ventilation and Heat Management
In the UAE, where ambient temperatures present a constant challenge, the engineering of industrial exhaust hoods isn’t just about comfort; it’s a regulatory requirement. We perform precise airflow calculations to determine the exact extraction needs for high-output cooking batteries, ensuring that heat, smoke, and grease are removed before they can affect the kitchen’s ambient temperature. This process involves a deep understanding of UAE Civil Defense and industrial safety regulations. By grouping heavy-duty cooking ranges and deep fryers under centralized, high-performance hoods, we manage the thermal load effectively, which reduces the strain on the building’s primary HVAC systems and lowers long-term energy costs.
The Role of Custom Stainless Steel Fabrication
Food-grade stainless steel remains the global benchmark for hygiene in the hospitality industry. Its non-porous surface prevents bacterial growth and withstands the corrosive effects of industrial cleaning agents, ensuring the longevity of your investment. We specialize in tailoring these components to fit the unique architectural footprints of modern hotels. Whether it’s custom sinks, specialized wall cabinets, or ergonomic work tables, every piece is fabricated to meet rigorous standards of precision. You can explore our full range of Custom Stainless Steel Solutions to see how we bridge the gap between durable manufacturing and functional design.
Grease management is another critical pillar of technical compliance. The strategic placement of stainless steel grease traps within the drainage layout prevents blockages and ensures the facility meets local environmental codes. We integrate these traps with stainless steel floor gratings to create a comprehensive sanitation system that handles high-volume wastewater without the risk of overflows or odors. This methodical attention to detail extends to the ergonomics of the space, where we design stations to prevent workplace injuries, ensuring that staff can work safely and efficiently during peak hours.
When you’re ready to ensure your facility meets these rigorous technical benchmarks, request a technical consultation with our engineering team. We provide the expertise necessary to align your hotel kitchen layout design with international safety and durability standards.
- Thermal Control: High-efficiency exhaust hoods designed for the UAE’s specific climate demands.
- Hygiene Standards: Utilizing heavy-gauge stainless steel for all food-contact surfaces and storage units.
- Waste Management: Integrated grease traps and floor gratings for compliant and efficient drainage.
- Safety Compliance: Adhering to UAE Civil Defense and international HACCP guidelines.
The SteelTrack Approach to Turnkey Kitchen Solutions
SteelTrack functions as a strategic partner rather than a mere equipment vendor, providing a methodical trajectory from conceptual design to professional installation. Our hotel kitchen layout design process follows a rigorous engineering framework that aligns spatial planning with financial sustainability. We recognize that for a high-volume hospitality operation, the difference between a functional space and a high-performance production hub lies in the precision of the physical implementation. By maintaining control over the entire lifecycle of a project, we ensure that the final facility operates as a cohesive industrial system capable of meeting the most demanding service schedules.
In-house fabrication serves as the cornerstone of our turnkey delivery. While many providers rely on third-party components, we manufacture our stainless steel work tables, sinks, and exhaust hoods to exact specifications. This level of technical mastery allows us to accommodate unique architectural footprints that standard equipment cannot serve. It ensures that every joint is seamless and every surface is durable enough to withstand decades of intensive use, ultimately maximizing your long-term ROI through reduced maintenance and replacement costs.
Comprehensive Equipment Integration
Successful integration requires more than just placing units on a floor plan; it demands a deep understanding of culinary mechanics. We assist operators in selecting the appropriate heavy-duty cooking range based on specific menu requirements and volume projections. Whether your operation necessitates high-efficiency deep fryers or specialized pizza ovens, we ensure each unit is positioned for maximum culinary versatility. For detailed insights into selecting the right thermal equipment for the region, refer to our Heavy-Duty Cooking Range UAE Guide, which provides essential procurement specifics for the 2026 market.
Our engineers also focus on the seamless placement of Rational combi ovens and walk-in cold rooms to maintain a tight operational loop. By grouping these high-performance assets strategically, we minimize movement waste and ensure that your staff can execute complex menus with industrial speed. This comprehensive approach extends to refrigeration solutions, where we integrate bottle coolers and counter-top chillers directly into the service flow for immediate accessibility.
Engineering the Future of Your Hospitality Operation
We provide strategic technical support throughout the fabrication and installation phases, ensuring that every project adheres to our commitment to safety and methodical progress. Our team manages the complexities of technical compliance, from grease trap positioning to civil defense standards, allowing you to focus on guest experience. We view every project as an opportunity to demonstrate engineering excellence, creating facilities that are sustainable, efficient, and built for the future of the hospitality industry.
When you’re ready to elevate your culinary infrastructure through professional engineering and precision manufacturing, it’s time to choose a partner that understands the stakes of high-volume hospitality. Partner with SteelTrack for your next hotel kitchen project and secure a facility designed for peak operational throughput.
- End-to-End Management: A single point of accountability from design to commissioning.
- Precision Fabrication: Custom stainless steel solutions tailored to your specific facility requirements.
- Expert Integration: Seamless installation of world-class cooking and refrigeration equipment.
- Long-Term Reliability: Infrastructure engineered to withstand the rigors of high-volume service.
Securing the Future of Your Culinary Infrastructure
A sophisticated hotel kitchen layout design is the catalyst for long-term operational success and sustained financial ROI. By prioritizing functional zoning and integrating high-performance equipment into a methodical architectural plan, you ensure your facility can withstand the rigors of high-volume service. We’ve explored how strategic engineering manages thermal loads and maintains strict hygiene standards through custom stainless steel fabrication. These elements work in unison to reduce staff fatigue and optimize every square meter of your production hub.
As a premier UAE manufacturer of stainless steel solutions, SteelTrack brings deep-seated technical skill to every turnkey project. We’re specialists in high-performance cooking ranges and refrigeration, offering the industrial expertise required for complex hospitality environments. Our commitment to precision ensures that your kitchen isn’t just a workspace, but a durable asset engineered for growth and safety. We invite you to Request a Technical Consultation for Your Kitchen Project to begin your transition toward operational excellence. We look forward to partnering with you on your journey toward a more efficient and resilient culinary operation.
Frequently Asked Questions
What are the most important factors in hotel kitchen layout design?
The most critical factors in hotel kitchen layout design include workflow efficiency, regulatory compliance, and spatial precision. A successful design prioritizes the seamless movement of ingredients from receiving to service while ensuring staff safety. You must also consider the integration of heavy-duty equipment like cooking ranges and walk-in cold rooms to handle high-volume demands without operational bottlenecks or cross-traffic interference.
How much space is required for a commercial hotel kitchen?
Space requirements are dictated by the volume of covers and the complexity of the menu. For a standard 120-cover hotel restaurant, a dedicated preparation space of 60 to 80 square meters is recommended for optimal efficiency. This must be supplemented by approximately 25 to 36 square meters of combined dry and cold storage to maintain a consistent supply chain during peak occupancy periods.
Is an island layout or a zone layout better for a hotel?
The choice between an island or zone layout depends on your specific service model and staff count. An island layout is superior for large, open-plan kitchens where executive oversight and 360-degree chef communication are vital for quality control. Conversely, a zone layout is more effective for multi-outlet facilities that require specialized cells for different culinary styles, such as pastry, banqueting, or a la carte service.
How do I ensure my kitchen layout is HACCP compliant?
Ensuring HACCP compliance requires a unidirectional flow that prevents cross-contamination between raw preparation and finished service zones. You must engineer logical pathways that physically separate raw animal proteins from ready-to-eat produce throughout the facility. Integrating stainless steel sinks and floor gratings into the design facilitates the rigorous sanitation protocols necessary to meet international and local food safety standards.
What is the role of ventilation in a commercial kitchen layout?
Ventilation is essential for managing the high thermal load generated by industrial cooking batteries in the UAE’s demanding climate. High-performance stainless steel exhaust hoods are required to extract heat, smoke, and grease effectively, maintaining a safe ambient temperature for personnel. Proper ventilation also ensures compliance with UAE Civil Defense regulations and prevents the accumulation of airborne contaminants in high-pressure environments.
How does equipment selection impact the overall kitchen design?
Equipment selection dictates the physical footprint and utility requirements of your facility. Integrating high-performance units like Rational combi ovens or specialized pizza ovens requires precise spatial planning to ensure adequate clearance and ergonomic access. The dimensions of your cooking ranges and refrigeration units directly influence the width of traffic aisles and the overall efficiency of the industrial workflow.
Can a kitchen layout be optimized for both a la carte and banqueting?
Yes, a kitchen can be optimized for both service styles by utilizing a hybrid layout approach. This typically involves a central island for a la carte precision and a dedicated assembly line for high-volume banqueting. Using stainless steel trolleys and modular work tables allows the space to remain adaptable, ensuring that bulk processing doesn’t interfere with the delicate plating required for signature dining outlets.
Why is custom stainless steel fabrication preferred for hotel kitchens?
Custom stainless steel fabrication is preferred because it allows for a precise fit within unique architectural footprints that standard units cannot serve. Food-grade stainless steel is non-porous and resistant to corrosion, making it the industrial standard for long-term durability and hygiene. Custom work tables and sinks eliminate gaps where bacteria could accumulate, ensuring a sanitary environment that meets the rigorous demands of high-volume hospitality operations.