
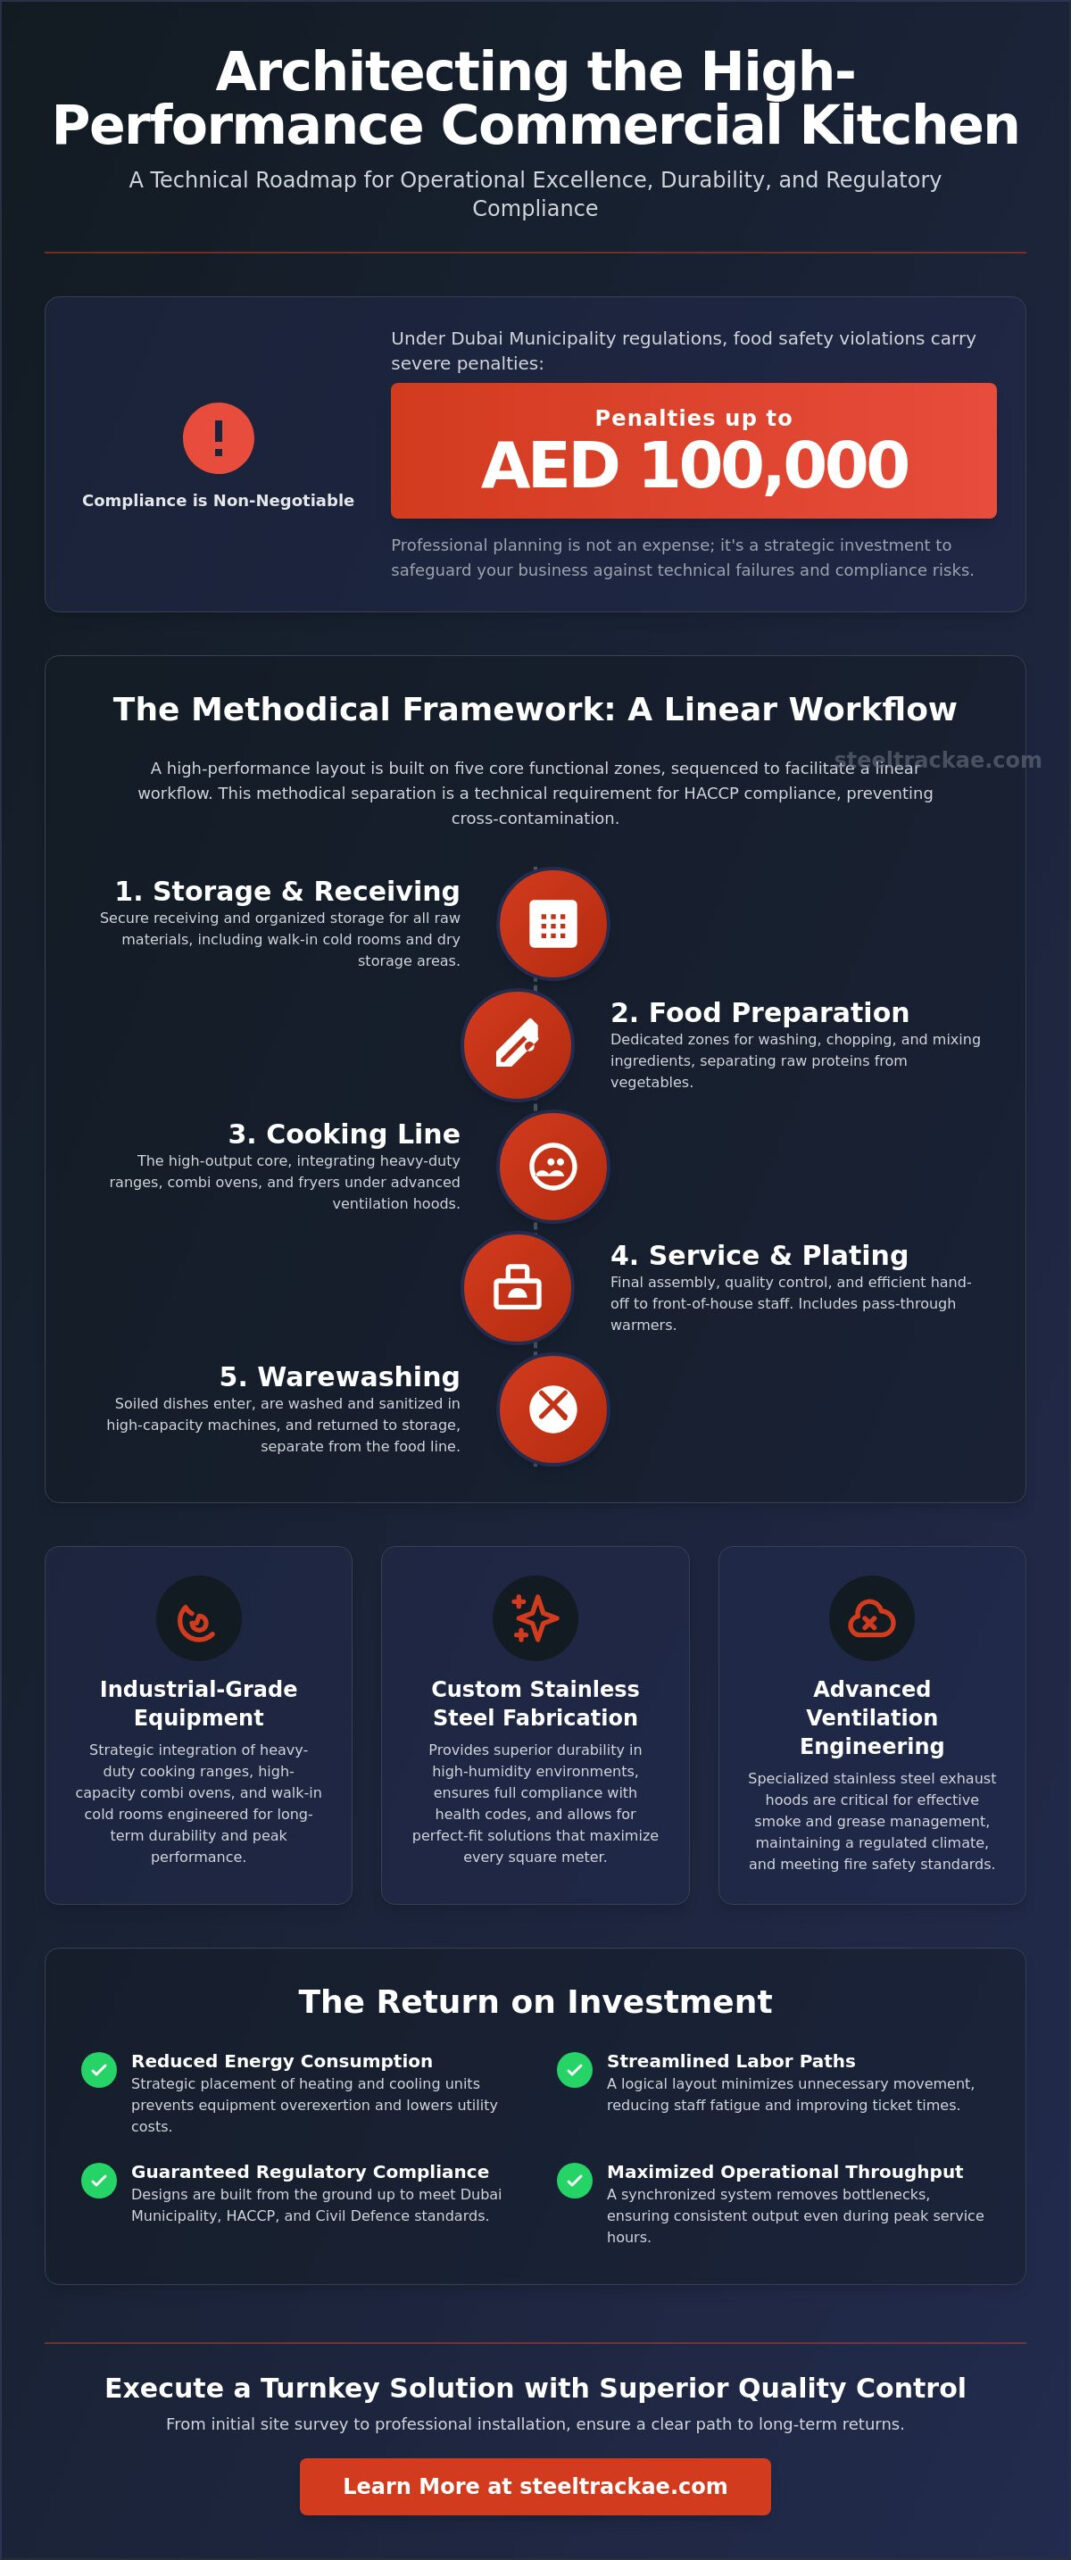
With penalties for food safety violations reaching as high as AED 100,000 under current Dubai Municipality regulations, the margin for architectural error in commercial design has effectively vanished. For the modern operator, investing in professional restaurant kitchen planning services isn’t merely a matter of aesthetics; it’s a strategic move to safeguard a business against the technical failures and compliance risks that often shutter high-potential ventures. You’re likely aware that a commercial kitchen functions as a high-pressure industrial environment where even a minor workflow bottleneck can cascade into significant service delays and inflated overhead costs.
This guide serves as a comprehensive technical roadmap to help you master these complexities, ensuring your facility achieves total alignment with the Dubai Food Code 2.0 while maintaining peak operational throughput. We’ll explore how to architect a layout that balances high-performance equipment, such as walk-in cold rooms and stainless steel exhaust hoods, with the methodical precision of custom fabrication. By the end of this article, you’ll understand how to secure a clear return on investment through reduced energy consumption, streamlined labor paths, and heavy-duty equipment engineered for long-term industrial durability.
Key Takeaways
- Professional restaurant kitchen planning services synchronize spatial architecture with rigorous technical specifications to maximize operational throughput and institutional safety.
- High-performance layouts rely on the strategic zoning of functions and the integration of industrial-grade equipment like heavy-duty cooking ranges and high-capacity combi ovens.
- Custom stainless steel fabrication provides the necessary durability to withstand high-humidity environments while ensuring full compliance with local health and safety codes.
- Advanced ventilation engineering, utilizing specialized exhaust hoods, is critical for effective smoke management and maintaining a regulated climate within the facility.
- A methodical turnkey approach, spanning from initial site surveys to professional installation, offers superior quality control and a clearer path to a long-term return on investment.
Understanding the Scope of Restaurant Kitchen Planning Services
Professional restaurant kitchen planning services represent the critical intersection of spatial architecture and high-performance engineering. This discipline isn’t merely a decorative exercise or a simple equipment checklist; it’s the methodical design of a high-pressure manufacturing environment. By architecting the space before procurement begins, operators avoid the exorbitant costs associated with infrastructure retrofits, such as relocating gas lines, adjusting electrical loads, or modifying floor drains to accommodate heavy-duty appliances. This preliminary phase ensures that every square meter of the facility is optimized for long-term industrial durability and systematic growth. Professional kitchen planning serves as the essential technical roadmap for maximizing hospitality ROI through synchronized engineering and operational flow.
Engaging in these professional services allows commercial operators to mitigate long-term operational risks before they manifest as service delays or regulatory fines. The scope of work involves a meticulous analysis of the menu, expected volume, and site constraints to produce a blueprint that balances human movement with machine performance. It’s a strategic partnership that transforms a raw space into a compliant, high-output asset.
The Impact of Planning on Operational Throughput
The efficiency of a commercial kitchen is measured by its ability to maintain consistent ticket times without compromising staff safety. A well-engineered layout reduces physical fatigue by minimizing unnecessary movement between stations. While residential designs often focus on the kitchen work triangle, industrial environments require a more complex division into distinct functional zones: storage, preparation, cooking, service, and warewashing. Strategic equipment placement also impacts energy consumption. For instance, positioning walk-in cold rooms or counter top chillers away from high-heat cooking ranges prevents equipment overexertion and reduces utility overhead. This logical arrangement ensures that ingredients flow seamlessly from receiving to the final plate.
Regulatory Alignment and Safety Standards
Compliance isn’t a post-construction checklist; it’s a foundational requirement that must be integrated into the initial blueprint. Designing for HACCP principles from day one ensures that cross-contamination risks are mitigated through logical flow separation. Planning must also account for national fire safety and Civil Defence standards, particularly regarding the placement of stainless steel exhaust hoods and fire suppression systems. Adequate clearance for maintenance and cleaning is equally vital. It prevents the premature failure of expensive assets and ensures the facility meets the strict inspection standards enforced by the Dubai Municipality and other regional authorities. Without this foresight, even the most expensive equipment can become a liability during a health and safety audit.
The Methodical Framework for a High-Performance Kitchen Layout
A high-performance kitchen operates as a synchronized industrial unit where every square meter is architected for maximum output. Utilizing professional restaurant kitchen planning services ensures that your facility isn’t just a collection of appliances, but a methodical framework designed to handle peak volumes without operational friction. This framework is built upon five core functional zones: Storage, Food Preparation, Cooking, Service, and Warewashing. Each zone must be logically sequenced to facilitate a linear workflow, preventing the intersection of raw materials and finished products. This separation is a technical requirement for HACCP compliance; it ensures that soiled dishes or raw proteins never compromise the integrity of plated meals ready for service.
The heart of this framework is the cooking zone, which requires precise engineering to integrate heavy-duty cooking ranges and specialized assets like Combi Ovens or Pizza Ovens. These units generate significant thermal loads, meaning their placement must align perfectly with stainless steel exhaust hoods to maintain air quality. For high-volume operations, “point-of-use” storage is essential. Integrating under-counter chillers or chef bases directly into the cooking line reduces the need for staff to exit their stations, maintaining the momentum of the kitchen during rush periods. If you’re ready to optimize your facility’s footprint, a technical consultation can help define these critical spatial requirements.
Designing for Ergonomic Efficiency
Ergonomics in a commercial setting scales the traditional work triangle into a multi-operator system. Every stainless steel work table should be specified at heights that minimize physical strain, typically between 850mm and 900mm depending on the specific task. Industrial sinks must be strategically placed at the transition points between prep and cooking zones to facilitate rapid sanitation. When restaurant kitchen planning services are executed correctly, the layout reduces staff fatigue and minimizes the risk of workplace injuries, directly impacting long-term labor retention and consistency.
Infrastructure and Utility Integration
The mechanical, electrical, and plumbing (MEP) design must be dictated by the equipment load, not the other way around. Planning for gas and electrical points requires a deep understanding of the peak consumption of every fryer and oven. Drainage is equally critical. In Dubai, commercial kitchens must adhere to strict grease trap specifications: a minimum capacity of 50 litres for kitchens under 50 square meters, increasing to 100 litres for facilities between 50 and 150 square meters. Failure to architect these utility points correctly during the planning phase leads to costly retrofits and potential regulatory delays during the final inspection process.
Balancing Custom Fabrication with Standardized Equipment
Commercial kitchen engineering requires a sophisticated balance between high-performance standardized units and bespoke fabrication. While off-the-shelf equipment offers predictable performance, it often fails to account for the unique spatial constraints of UAE real estate. Professional restaurant kitchen planning services bridge this gap by specifying food-grade stainless steel components that maximize every available millimeter. In the high-humidity environments typical of regional coastal areas, the selection of material grade is a critical engineering decision. Grade 304 stainless steel remains the benchmark for its exceptional corrosion resistance in standard prep areas; however, Grade 316 may be specified for environments exposed to high salinity or aggressive chemical cleaning agents.
Durability isn’t the only metric for success; hygiene is paramount. Custom-fabricated sinks and work tables must utilize seamless welding techniques to eliminate crevices where organic matter can accumulate. This methodical approach to fabrication ensures that the facility remains compliant with the most stringent municipality health codes. Unlike mass-produced alternatives, bespoke solutions allow for the integration of specialized features like marine edges or integrated backsplash panels, which prevent liquid runoff and protect the surrounding infrastructure. This precision is especially vital for specialized menus that require non-standard equipment footprints or unique prep station configurations.
The Role of Custom Stainless Steel Solutions
Customization is often a necessity rather than a luxury in high-volume environments. Unique cooking line configurations frequently require custom stainless steel exhaust hoods to ensure efficient heat and smoke extraction across the entire battery. Bespoke work tables can be engineered with specific shelving or drawer configurations to maximize storage in limited footprints, a common challenge in urban cloud kitchens. Steeltrack services emphasize this level of precision, providing fabrication that adapts to the specific operational needs of the menu rather than forcing the chef to adapt to the equipment.
Integrating Standardized Heavy-Duty Units
Standardized units, such as deep fryers and walk-in cold rooms, provide the thermal power required for high-volume service. The selection process must involve a rigorous evaluation of peak-hour demand to ensure that equipment capacity matches the kitchen’s maximum throughput. The interface between these manufactured units and custom-built counters is where technical expertise becomes most visible. A professional plan ensures that standardized refrigeration units, like bottle coolers or counter top chillers, sit flush with custom fabrication, creating a continuous, hygienic surface that facilitates rapid cleaning and efficient workflow.
Technical Compliance: Ventilation and Hygiene Engineering
In the extreme ambient temperatures of the UAE, ventilation engineering is the most technically demanding aspect of commercial facility design. Effective restaurant kitchen planning services must prioritize the management of sensible and latent heat loads to maintain a safe and productive environment for the culinary brigade. Stainless steel exhaust hoods serve as the primary defense against thermal accumulation, utilizing high-velocity grease filtration to capture airborne particulates before they enter the ductwork. The effectiveness of a commercial extraction system is determined by the precise calculation of air exchange rates relative to the aggregate thermal output of the cooking battery. This alignment ensures that smoke, steam, and hazardous combustion gases are removed without overburdening the building’s HVAC system.
Hygienic engineering extends beyond air quality into the physical structure of the kitchen. Design standards require the use of non-porous, food-grade surfaces and coved skirting at the floor-to-wall transition to prevent the accumulation of organic debris. Integrating stainless steel floor grating and high-capacity grease traps ensures that wastewater is managed efficiently, meeting the strict environmental standards set by regional municipalities. These methodical details are essential for passing the rigorous inspections required for license renewal in Dubai and Abu Dhabi. Adhering to these standards from the initial design phase prevents the need for costly structural corrections during the final stages of the fit-out.
High-Performance Ventilation Systems
The choice between wall-mounted and island exhaust hoods is dictated by the layout of the cooking battery and the structural constraints of the ceiling. Engineering these systems requires a rigorous calculation of CFM (Cubic Feet per Minute) requirements, ensuring that the volume of air extracted matches the intensity of the cooking processes. For heavy-duty operations using multiple fryers and ranges, fire suppression systems must be integrated directly into the hood. Regular maintenance protocols, including the cleaning of grease filters and ductwork, are legally mandated to prevent the risk of flash fires and ensure continuous compliance with Dubai Civil Defence standards.
Sanitation and Warewashing Infrastructure
The warewashing zone must be architected to maintain a strict boundary between soiled and clean materials. Professional planning incorporates hood-type dishwashers with dedicated entry and exit tables to facilitate a high-volume, linear flow. Hygiene stations, including stainless steel mop sinks and dedicated hand-wash basins, must be placed at strategic entry points to ensure staff compliance with HACCP principles. This spatial separation prevents cross-contamination and ensures that sanitized equipment is never exposed to raw waste. If you require a technical audit of your facility’s ventilation or hygiene systems, contact our engineering team for a professional evaluation.
Executing the Turnkey Solution with Steeltrack
Realizing a high-performance commercial kitchen requires moving from theoretical blueprints to tangible industrial execution. By choosing manufacturer-led restaurant kitchen planning services, operators eliminate the coordination risks inherent in multi-vendor projects. This turnkey approach ensures that the entity designing the workflow is the same one fabricating the stainless steel components and installing the heavy-duty equipment. This vertical integration provides a level of quality control that consultancy-only firms cannot replicate. It’s a methodical transition that begins with a rigorous site survey and concludes with a fully commissioned facility ready for high-volume service. The long-term ROI of this process is found in the reduction of operational friction and the extended lifecycle of assets engineered for industrial durability.
Project management during the construction fit-out phase is the safeguard against infrastructure misalignment. Our team oversees the precise placement of utility points for equipment like deep fryers and pizza ovens, ensuring that electrical and plumbing connections match the manufacturer’s specifications exactly. With the Dubai Municipality conducting over 65,000 inspection visits annually, the margin for error during installation is non-existent. Testing and commissioning are the final technical hurdles; every walk-in cold room and exhaust system must be verified for peak performance before the first ticket is ever fired. This rigorous validation ensures the kitchen operates as a synchronized unit from day one.
From Concept to Fabrication
The transition from a technical drawing to a finished stainless steel work table requires a synchronized effort between the design office and the fabrication floor. At Steeltrack, we utilize advanced technical drawings to secure approvals for every custom unit, including stainless steel wall cabinets and specialized bakery trolleys. This coordination ensures that bespoke items fit perfectly within the architected footprint. Our manufacturing process prioritizes precision welding and food-grade materials, resulting in equipment that meets the highest institutional standards. This internal link between design and fabrication is what separates professional restaurant kitchen planning services from generic equipment procurement.
Installation and Lifecycle Support
Professional on-site installation is more than just positioning equipment; it’s the integration of assets into the building’s core infrastructure. Our engineers handle the complex setup of specialized units, such as Rational Combi ovens and stainless steel Indian cooking ranges, ensuring all safety protocols are met. Once the hardware is in place, staff training becomes the priority. Operators must understand the technical nuances of their industrial equipment to maintain efficiency and safety. A structured maintenance plan is the final component of lifecycle support, protecting your investment in high-value assets like ice machines and hood-type dishwashers. For comprehensive support through every phase of your project, explore our full range of technical services.
Architecting Your Path to Operational Excellence
Mastering technical complexities in a commercial facility requires a shift from simple procurement to methodical engineering. The integration of professional restaurant kitchen planning services is the definitive factor in balancing high-volume throughput with the stringent regulatory standards of the UAE. By synchronizing the placement of heavy-duty industrial cooking ranges with bespoke stainless steel fabrication, operators eliminate structural bottlenecks and compliance risks that often compromise long-term profitability. A professionally architected layout doesn’t just improve daily workflows; it establishes a foundation for institutional durability and systematic growth.
Steeltrack stands as a premier UAE manufacturer of stainless steel solutions, offering the deep-seated technical skill required to execute complex, turnkey projects. Our expertise in custom fabrication and specialized equipment installation ensures your facility operates with precision from the initial commissioning phase. We provide the regional leadership and engineering rigor necessary for high-stakes commercial success. Consult with our technical experts for your next kitchen project to transform your operational vision into a high-performance industrial reality. We’re ready to help you build a kitchen that reflects your commitment to professional excellence.
Frequently Asked Questions
What are the most critical factors in restaurant kitchen planning?
The most critical factors include logical workflow sequencing, strict adherence to municipality health codes, and the selection of industrial-grade materials like 304-grade stainless steel. Professional restaurant kitchen planning services prioritize the separation of raw and cooked materials to prevent cross-contamination while ensuring that heavy-duty cooking ranges align with extraction capacities. These elements collectively determine the facility’s long-term throughput, staff safety, and overall regulatory compliance profile.
How does a professional kitchen layout improve operational efficiency?
A professional layout improves efficiency by reducing the physical distance staff must travel between functional zones, such as prep and cooking. By integrating chef bases and under-counter chillers directly into the line, operators minimize the downtime associated with ingredient retrieval. This methodical spatial arrangement ensures that peak-hour ticket times remain consistent and labor fatigue is significantly reduced. Optimized layouts translate directly into lower labor costs and higher customer satisfaction.
What is the difference between 304 and 316 stainless steel for kitchens?
Grade 304 stainless steel is the industrial standard for most kitchen surfaces due to its durability and cost-effectiveness in standard prep environments. Grade 316 contains molybdenum, which provides superior resistance to chlorides and high-salinity conditions. While 304 suffices for work tables and sinks, 316 is often specified for facilities located near coastal areas or those utilizing aggressive chemical sanitation protocols. Choosing the correct grade ensures long-term industrial durability and prevents premature equipment failure.
Why is a custom exhaust hood necessary for commercial kitchens?
Custom exhaust hoods are necessary because standardized units often fail to provide adequate coverage for non-linear or high-density cooking batteries. A bespoke hood is engineered to the exact CFM requirements of your specific equipment, such as deep fryers and pizza ovens, ensuring efficient heat and smoke management. This precision prevents grease accumulation in the ductwork and maintains a regulated climate. It’s a critical component for meeting Dubai Civil Defence fire safety standards.
How do I ensure my kitchen design is HACCP compliant?
HACCP compliance is ensured by architecting a layout that follows a one-way flow from receiving and storage to preparation, cooking, and service. Comprehensive restaurant kitchen planning services incorporate dedicated sanitation stations and separate waste management zones to eliminate cross-contamination risks. Every surface, from stainless steel floor grating to coved skirting, must be non-porous and easily accessible for cleaning. This methodical approach ensures the facility passes rigorous inspections from regional health authorities.
Can I integrate my existing equipment into a new kitchen plan?
Existing equipment can be integrated if the units are in sound mechanical condition and comply with modern energy and safety regulations. During the site survey, engineers evaluate the dimensions and utility requirements of your current assets, such as combi ovens or walk-in cold rooms, to ensure they fit within the new fabrication. Any integration must account for the impact on the overall MEP design, extraction capacity, and the kitchen’s total operational throughput.
What is the typical timeline for a turnkey kitchen setup?
The typical timeline for a turnkey kitchen setup varies based on the project’s scale and the level of custom fabrication required. The process moves through several methodical stages, including initial site surveys, technical drawing approvals, and manufacturing. While standardized units can be delivered promptly, bespoke items like specialized exhaust hoods require dedicated fabrication time. Coordination with the construction fit-out and municipality inspections also influences the final date for equipment commissioning and facility handover.
How do I calculate the ventilation requirements for my cooking range?
Calculating ventilation requirements involves aggregating the total BTU or kW output of all heat-generating appliances within the cooking battery. This data determines the required Cubic Feet per Minute for the extraction system to effectively manage grease, steam, and hazardous combustion gases. Engineers also calculate the volume of make-up air necessary to maintain neutral air pressure. This ensures the kitchen remains comfortable for staff while preventing the building’s HVAC system from overworking.